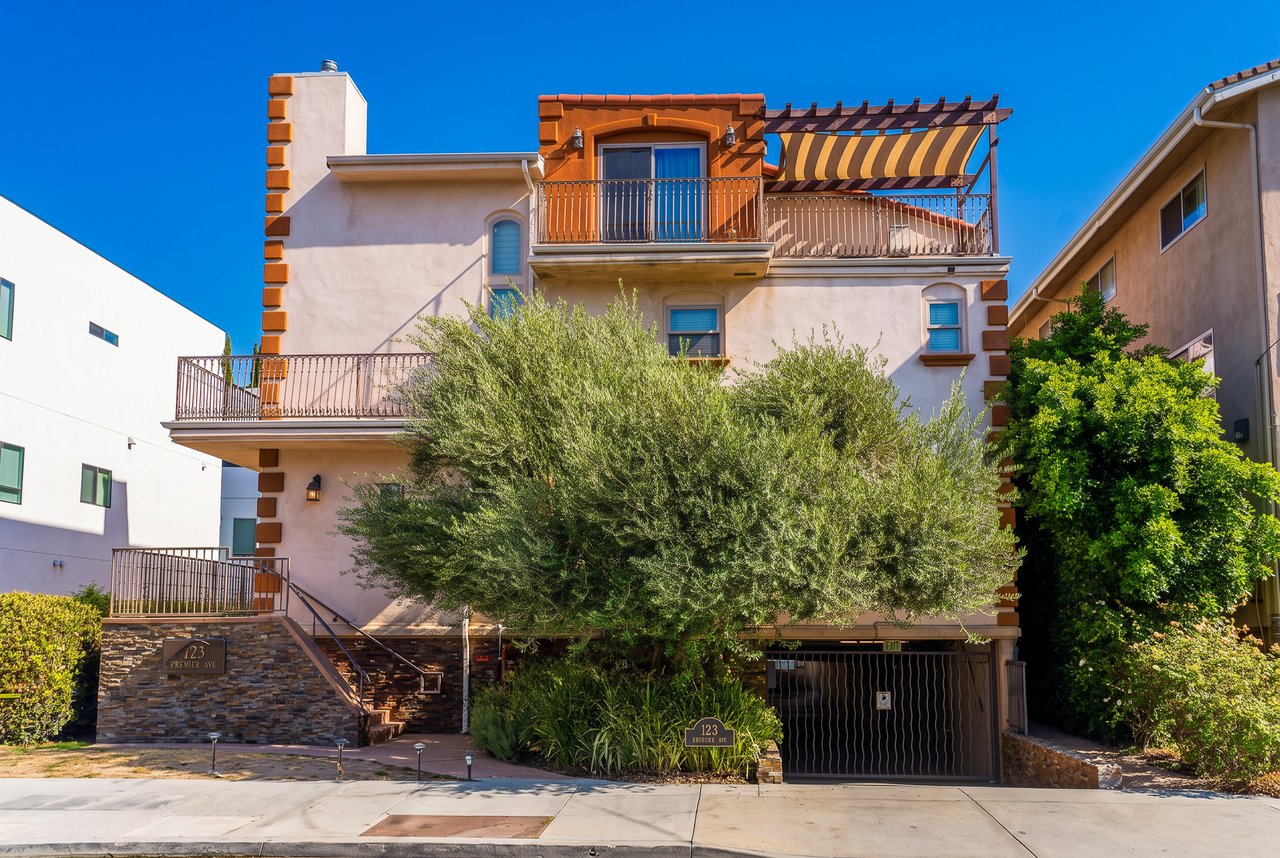
Modern apartment building with glass-railed balconies and a gated entrance at dusk.
Modern apartment building with glass balconies and warm lights at dusk.
Modern multi-story residence with glass-railed balconies and landscaped frontage at dusk.
Modern multi-story residence with glass-railed balconies and large windows, viewed from below.
Bathroom with a round wood-framed mirror, dark stone vanity, and glass-enclosed bathtub.
Empty bedroom with dark wood-look flooring and a sliding mirrored closet door.
Wooden staircase with a dark metal railing beside an open doorway to a bright room.
Entry hall with a dark wood staircase and black railing, next to a bathroom vanity and round mirror.
Vacant living area with wood-look floors, a dark metal railing, and an open kitchen.
Unfurnished living area with wood-look floors, a small kitchen, and an open staircase with black railings.
Modern kitchen with white cabinetry, mosaic backsplash, and a sink beneath a window.
Open living area with wood floors, a dark staircase, and sliding glass doors.
Empty room with gray wood-look flooring, sliding glass door, and dark railing.
Interior staircase with dark metal railings and wood-look flooring
Walk-in closet with white built-in shelving, hanging rods, and dark wood flooring.
Bathroom with a glass-enclosed shower, white vanity, and window with blinds.
Bathroom vanity with a vessel sink and oval wood-framed mirror beside a window and glass shower.
Vacant living room with wood-look flooring, sliding glass balcony doors, and a dark railing.
View toward the Los Angeles skyline over a busy road, with a hedge and landscaped yard in the foreground.
Flat rooftop terrace between ochre and gray stucco walls, with distant city buildings.
Bathroom with a glass-enclosed shower, white vanity, and wood-look flooring.
Bathroom with a glass walk-in shower, floating vanity, vessel sink, and wood-look flooring.
Wood staircase with dark metal railings leads down to a bathroom vanity.
Compact kitchen with white cabinets and stainless steel appliances, beside a bathroom vanity with an oval mirror.
Modern kitchen with stainless steel appliances, white cabinetry, mosaic backsplash, and a window above the sink.
Bathroom with a stone-counter vanity, round wood-framed mirror, toilet, and glass-enclosed tub.
Modern multi-story residence with glass-railed balconies, seen from below behind leafy landscaping.
Concrete side driveway beside a dark slatted fence, ending at a yellow parking stop.
Street intersection marked by a stop sign and a Beloit Avenue street sign.
Mississippi Avenue street sign marked 11200 W, framed by leafy trees.
Modern apartment building entrance with gated walkway, landscaped planters, and address 11254.
Modern building entrance with the number 11254 on a concrete column and metal mesh gates.
Stacked front-loading washer and dryer in a laundry closet beside an open louvered door.
Open-plan living area with wood-look floors, compact white kitchen, and black-railed staircase.
Walk-in closet with built-in shelving, hanging rods, and bench shelves.
Bathroom with glass-enclosed shower, white vanity, vessel sink, and oval mirror.
Rooftop terrace with open concrete decking, stucco walls, and metal railings.
Vacant interior with wood-look floors, staircase railing, and stainless steel refrigerator.
Covered parking area with exposed ceiling pipes and a slatted fence.
Modern residence entrance at 11254, with a gated walkway, glass balconies, and a succulent garden.
Gated walkway to a residential building entrance, bordered by landscaped planters and hedges.
Apartment building entrance walkway with an open black metal mesh gate.
Building entrance reached by a broad concrete walkway, open metal gate, and dense green hedges.
Modern residential building with wood-toned facade, glass balconies, and the number 11254 on its entry column.
SEE ALL PHOTOS
Modern apartment building with glass-railed balconies and a gated entrance at dusk.
Modern apartment building with glass balconies and warm lights at dusk.
Modern multi-story residence with glass-railed balconies and landscaped frontage at dusk.
Modern multi-story residence with glass-railed balconies and large windows, viewed from below.
Bathroom with a round wood-framed mirror, dark stone vanity, and glass-enclosed bathtub.
Empty bedroom with dark wood-look flooring and a sliding mirrored closet door.
Wooden staircase with a dark metal railing beside an open doorway to a bright room.
Entry hall with a dark wood staircase and black railing, next to a bathroom vanity and round mirror.
Vacant living area with wood-look floors, a dark metal railing, and an open kitchen.
Unfurnished living area with wood-look floors, a small kitchen, and an open staircase with black railings.
Modern kitchen with white cabinetry, mosaic backsplash, and a sink beneath a window.
Open living area with wood floors, a dark staircase, and sliding glass doors.
Empty room with gray wood-look flooring, sliding glass door, and dark railing.
Interior staircase with dark metal railings and wood-look flooring
Walk-in closet with white built-in shelving, hanging rods, and dark wood flooring.
Bathroom with a glass-enclosed shower, white vanity, and window with blinds.
Bathroom vanity with a vessel sink and oval wood-framed mirror beside a window and glass shower.
Vacant living room with wood-look flooring, sliding glass balcony doors, and a dark railing.
View toward the Los Angeles skyline over a busy road, with a hedge and landscaped yard in the foreground.
Flat rooftop terrace between ochre and gray stucco walls, with distant city buildings.
Bathroom with a glass-enclosed shower, white vanity, and wood-look flooring.
Bathroom with a glass walk-in shower, floating vanity, vessel sink, and wood-look flooring.
Wood staircase with dark metal railings leads down to a bathroom vanity.
Compact kitchen with white cabinets and stainless steel appliances, beside a bathroom vanity with an oval mirror.
Modern kitchen with stainless steel appliances, white cabinetry, mosaic backsplash, and a window above the sink.
Bathroom with a stone-counter vanity, round wood-framed mirror, toilet, and glass-enclosed tub.
Modern multi-story residence with glass-railed balconies, seen from below behind leafy landscaping.
Concrete side driveway beside a dark slatted fence, ending at a yellow parking stop.
Street intersection marked by a stop sign and a Beloit Avenue street sign.
Mississippi Avenue street sign marked 11200 W, framed by leafy trees.
Modern apartment building entrance with gated walkway, landscaped planters, and address 11254.
Modern building entrance with the number 11254 on a concrete column and metal mesh gates.
Stacked front-loading washer and dryer in a laundry closet beside an open louvered door.
Open-plan living area with wood-look floors, compact white kitchen, and black-railed staircase.
Walk-in closet with built-in shelving, hanging rods, and bench shelves.
Bathroom with glass-enclosed shower, white vanity, vessel sink, and oval mirror.
Rooftop terrace with open concrete decking, stucco walls, and metal railings.
Vacant interior with wood-look floors, staircase railing, and stainless steel refrigerator.
Covered parking area with exposed ceiling pipes and a slatted fence.
Modern residence entrance at 11254, with a gated walkway, glass balconies, and a succulent garden.
Gated walkway to a residential building entrance, bordered by landscaped planters and hedges.
Apartment building entrance walkway with an open black metal mesh gate.
Building entrance reached by a broad concrete walkway, open metal gate, and dense green hedges.
Modern residential building with wood-toned facade, glass balconies, and the number 11254 on its entry column.
Leased

11254 Mississippi Avenue Unit: 2

11254 Mississippi Avenue Unit: 2, Los Angeles, CA 90025

$4,300/month
Posh and Chic! New windows just installed on March 3! This is the most glamorous upscale urban townhouses built- NEWER CONSTRUCTION!! LIVE in this beautiful 2 bedrooms 2.5 bathrooms with a private panoramic rooftop deck approximately 200 sq. ft. This pristine townhouse is situated in the cosmopolitan Sawtelle/Japan Town neighborhood. Your luxurious penthouse comes with the highest end amenities and appliances your discriminating tastes require. Featuring an open floor plan, custom hardwood flooring throughout, extravagant walk-in closets, spacious bathrooms, and of course equipped with in-unit washer and dryer. Large windows let the natural light in while keeping the privacy within. Gourmet kitchen features the most luxurious stone countertops. Top of the line Italian Bertazonni chic stainless-steel appliances, beautiful tile backsplashes, and sleek modern European styled cabinetry. Change your life with style. Make 11254 Mississippi Avenue your address today!! Lastly, your penthouse comes with tandem covered parking spots. We are equipped with car charging portals. In close proximity to the 405 and 10 Freeways, Westwood, Century City, Santa Monica, and Olympic Blvd Tech corridor. Public transportation is readily accessible. Make your appointment today!

2
beds

3
baths

2,400 Sq.Ft. LIVING AREA

0.11 Acres lot

Chad Pape

Chad Pape

Features & Amenities

Interior

  • total bedrooms2
  • Total bathrooms3
  • full bathrooms2
  • half bathroom1
  • Laundry room Inside
  • Flooring Wood
  • Fireplace None
  • APPLIANCES 6 Burner Stove, Double Oven, Dishwasher, ENERGY STAR Qualified Appliances
  • other interior Features Elevator, High Ceilings, Pantry, Paneling/Wainscoting, Stone Counters, Recessed Lighting, Wired for Data, Wired for Sound, Bedroom on Main Level, Dressing Area, Entrance Foyer, Galley Kitchen, Main Level Master, Multiple Master Suites, Walk-In Closet(s)

Area & Lot

  • Status Leased
  • Date Leased March 23, 2021
  • Living Area2,400 Sq.Ft.
  • Lot Area0.11 Acres
  • MLS® IDOC21023209
  • TypeResidential
  • YEAR BUILT2019
  • Architecture StylesContemporary
  • View DescriptionNone
  • High SchoolLos Angeles Unified

Exterior

  • Garage Space2
  • water SourcePublic
  • utilitiesCable Available, Electricity Available, Natural Gas Available, Phone Available, Sewer Available, Sewer Connected, Water Available
  • PoolNone
  • parkingGarage, Tandem
  • HEAT TYPECentral, ENERGY STAR Qualified Equipment
  • AIR CONDITIONINGCentral Air, ENERGY STAR Qualified Equipment
  • sewerPublic Sewer
  • SubstructureCopper Plumbing
  • HOA AmenitiesCurbs, Street Lights, Sidewalks
  • other exterior FeaturesDeck, Rooftop

Financial

  • Lease Price$4,300/mo
  • Zoning LAR3

My Portfolio

Work With Chad

Chad has bought and sold in every village of Irvine thus far. His business takes him as far as San Jose all the way to San Diego. A unique selling identifier would be Chad's business plan is that of an aggressive coach (buying or selling), based upon the need of the client he represents.