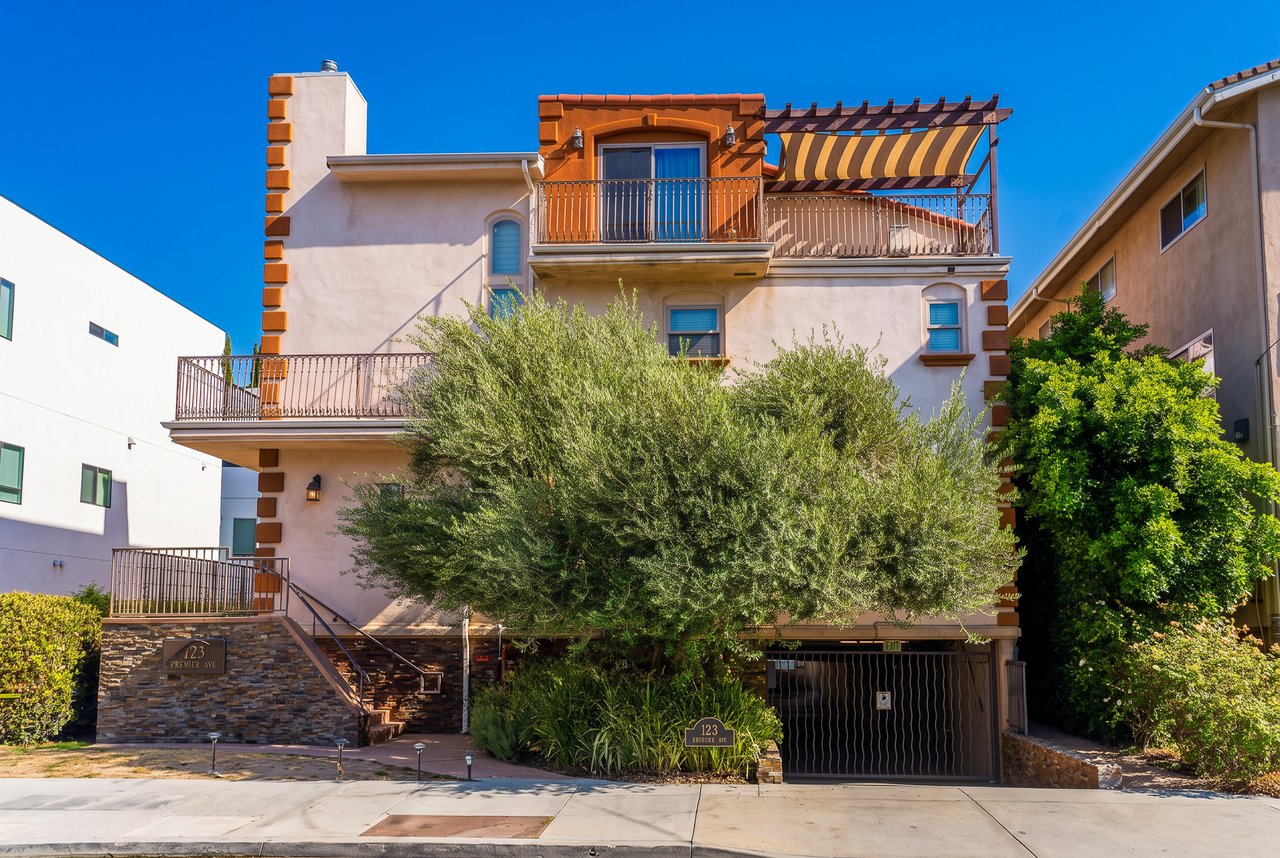
Modern white residential building with balconies, landscaped frontage, and a tall metal entrance gate.
Modern building exterior with 1183 on the facade, dark metal railings, and a security camera.
Modern white multi-unit building with balconies, gated entrance, and landscaped frontage.
Modern white multi-story building with dark balconies and a gated entrance marked 1183.
Modern white residential building viewed from below, with dark metal railings and projecting balconies.
Building entry vestibule with mailboxes, tiled floor, and two doors.
Indoor parking garage with exposed ceiling pipes, yellow pillar markings, and a blue dumpster.
Vacant kitchen with patterned tile backsplash, stainless appliances, and an open living area.
Vacant kitchen with white cabinets, stainless steel appliances, and a patterned tile backsplash.
Vacant living room with light wood-look flooring and a sliding glass door with vertical blinds.
Empty living room with light wood flooring, vertical blinds, and a sliding glass door.
Bathroom with a white vanity and mirrored cabinet beside a spacious glass-enclosed shower.
Bathroom with a white vanity and glass-enclosed walk-in shower.
Vacant bathroom with a bathtub and sink, looking through the doorway into the kitchen.
Bathroom with a glass-enclosed shower, white tile walls, and tan tiled floor.
Vacant bedroom with pale wood floors, mirrored closet doors, and a bright window.
Vacant bedroom with built-in shelves, mirrored closet doors, and light wood flooring.
Empty bedroom with light wood flooring and mirrored sliding closet doors.
Empty bedroom with light plank flooring, mirrored closet doors, and a large window with blinds.
Empty room with light wood flooring, mirrored closet doors, and a wide window with blinds.
Bright kitchen with white cabinets, stainless steel appliances, patterned backsplash, and light wood flooring.
Kitchen with white cabinets, stainless steel appliances, patterned tile backsplash, and light wood flooring.
Vacant open-plan living area with a white kitchen, pale wood floors, and a window overlooking greenery.
Vacant kitchen with white cabinetry, stainless steel appliances, patterned backsplash, and pale wood flooring.
Stacked white washer and dryer in a narrow laundry closet with the sliding door open.
Vacant room with light wood flooring and a large window overlooking greenery.
Empty bedroom with pale wood-look flooring and a mirrored sliding-door closet.
Bathroom with a glass-enclosed shower, white vanity, toilet, and beige tile floor.
Glass-enclosed shower with white tile, a built-in bench, and an overhead showerhead.
Bathroom vanity with a white sink, mirrored medicine cabinet, and metal towel bar.
SEE ALL PHOTOS
Modern white residential building with balconies, landscaped frontage, and a tall metal entrance gate.
Modern building exterior with 1183 on the facade, dark metal railings, and a security camera.
Modern white multi-unit building with balconies, gated entrance, and landscaped frontage.
Modern white multi-story building with dark balconies and a gated entrance marked 1183.
Modern white residential building viewed from below, with dark metal railings and projecting balconies.
Building entry vestibule with mailboxes, tiled floor, and two doors.
Indoor parking garage with exposed ceiling pipes, yellow pillar markings, and a blue dumpster.
Vacant kitchen with patterned tile backsplash, stainless appliances, and an open living area.
Vacant kitchen with white cabinets, stainless steel appliances, and a patterned tile backsplash.
Vacant living room with light wood-look flooring and a sliding glass door with vertical blinds.
Empty living room with light wood flooring, vertical blinds, and a sliding glass door.
Bathroom with a white vanity and mirrored cabinet beside a spacious glass-enclosed shower.
Bathroom with a white vanity and glass-enclosed walk-in shower.
Vacant bathroom with a bathtub and sink, looking through the doorway into the kitchen.
Bathroom with a glass-enclosed shower, white tile walls, and tan tiled floor.
Vacant bedroom with pale wood floors, mirrored closet doors, and a bright window.
Vacant bedroom with built-in shelves, mirrored closet doors, and light wood flooring.
Empty bedroom with light wood flooring and mirrored sliding closet doors.
Empty bedroom with light plank flooring, mirrored closet doors, and a large window with blinds.
Empty room with light wood flooring, mirrored closet doors, and a wide window with blinds.
Bright kitchen with white cabinets, stainless steel appliances, patterned backsplash, and light wood flooring.
Kitchen with white cabinets, stainless steel appliances, patterned tile backsplash, and light wood flooring.
Vacant open-plan living area with a white kitchen, pale wood floors, and a window overlooking greenery.
Vacant kitchen with white cabinetry, stainless steel appliances, patterned backsplash, and pale wood flooring.
Stacked white washer and dryer in a narrow laundry closet with the sliding door open.
Vacant room with light wood flooring and a large window overlooking greenery.
Empty bedroom with pale wood-look flooring and a mirrored sliding-door closet.
Bathroom with a glass-enclosed shower, white vanity, toilet, and beige tile floor.
Glass-enclosed shower with white tile, a built-in bench, and an overhead showerhead.
Bathroom vanity with a white sink, mirrored medicine cabinet, and metal towel bar.
Leased

1183 Crenshaw Boulevard Unit: 102

1183 Crenshaw Boulevard Unit: 102, Los Angeles, CA 90019

$2,400/month
Expect the best from one of the most revered builders in Los Angeles and Orange Counties. Space and elegance take on a whole new meaning in this stunning conceived and elegantly executed a Contemporary Modern home that exemplifies the best Architecture in the County. Approximately 2835 Sq.ft. in this highly sought after neighborhood, this 2 Bedroom 2 bathroom masterpiece features striking looks, high-end appliances, an entertainers delight. This home is nothing less than perfection and your desire awaits you at 1183 Crenshaw. Ask about our move in specials!

2
beds

2
baths

1,500 Sq.Ft. LIVING AREA

6,552 Sq.Ft. lot

Chad Pape

Chad Pape

Features & Amenities

Interior

  • total bedrooms2
  • Total bathrooms2
  • full bathrooms2
  • Laundry room Laundry Room
  • Fireplace Bath, Dining Room, Family Room, Kitchen, Living Room, Master Bedroom
  • other interior Features All Bedrooms Up

Area & Lot

  • Status Leased
  • Date Leased June 2, 2021
  • Living Area1,500 Sq.Ft.
  • Lot Area6,552 Sq.Ft.
  • MLS® IDOC21097266
  • TypeCondo
  • YEAR BUILT2015
  • Architecture StylesMulti Family
  • View DescriptionNone
  • High SchoolLos Angeles Unified

Exterior

  • STORIES1
  • Garage Space2
  • water SourcePublic
  • PoolNone
  • parkingUnderground, Garage, One Space
  • HEAT TYPECentral
  • AIR CONDITIONINGCentral Air
  • sewerPrivate Sewer
  • HOA AmenitiesStreet Lights, Urban

Financial

  • Lease Price$2,400/mo
  • Zoning LAR3

My Portfolio

Work With Chad

Chad has bought and sold in every village of Irvine thus far. His business takes him as far as San Jose all the way to San Diego. A unique selling identifier would be Chad's business plan is that of an aggressive coach (buying or selling), based upon the need of the client he represents.