Leave a Message

Thank you for your message. We will be in touch with you shortly.

Vacant open-plan living area with pale wood floors, white kitchen, black-railed stairs, and a tall ceiling.
Vacant open-plan living area with white kitchen, pale wood floors, tall ceiling, and sliding doors to a balcony.
Open kitchen with white cabinets and stainless appliances beside a staircase with black railings.
Open-plan kitchen and living area with white cabinetry, pale wood floors, and a staircase with black railings.
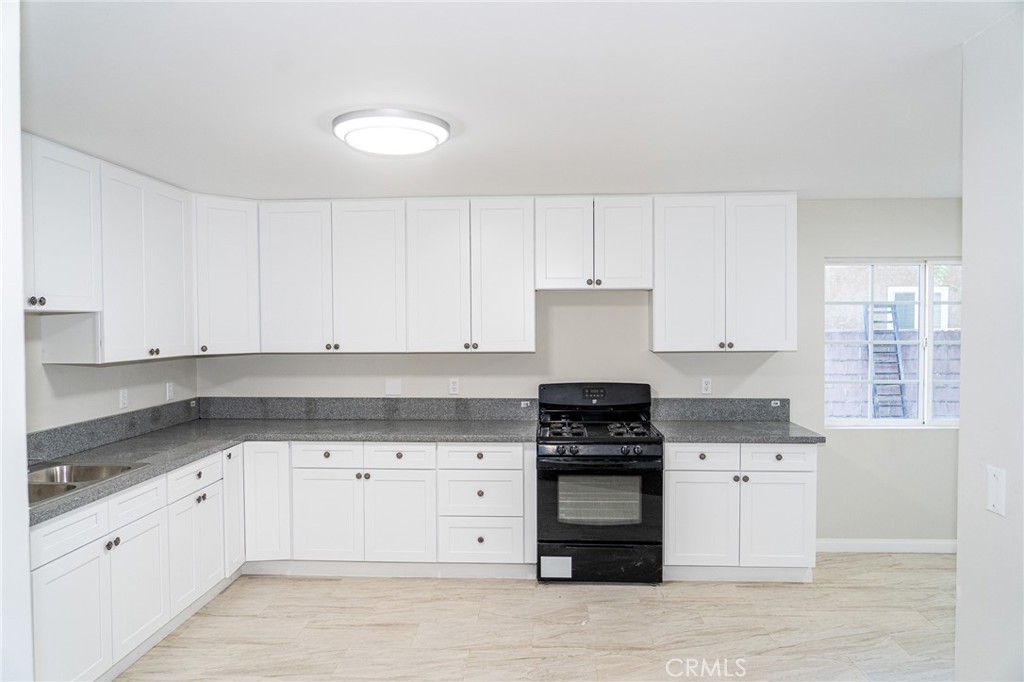
White L-shaped kitchen with stainless steel appliances, blue-front dishwasher, and mosaic tile backsplash.
Bright living area with pale wood floors, a white sofa, and a staircase with black railings.
Bright white kitchen with gray mosaic backsplash, window-side sink, and blue-covered dishwasher.
Kitchen with white cabinetry, mosaic backsplash, blue-front dishwasher, and wood-look flooring.
Open-plan living and dining area with a white kitchen and metal-railed staircase.
Open-plan living area with white kitchen, dining set, light wood floors, and black-railed staircase.
Bright white kitchen with stainless-steel refrigerator, patterned backsplash, and light wood-look floors.
Bright kitchen with white cabinetry, a mosaic backsplash, and light wood-look flooring.
Bathroom with a glass shower enclosure and white vanity topped with marble.
Bathroom with a glass-enclosed shower, beige tile walls, and a white vanity.
Bathroom with a gray tiled tub and shower, toilet, and marble vanity.
Open-plan living and dining area with a white kitchen, blue accent cabinet, and sunlight across wood floors.
Open-plan kitchen and dining area with white cabinets, a blue accent cabinet, and sunlight across the wood floor.
Vacant bedroom with mirrored closet doors and a glass door to a balcony.
Living area with a black metal-railed staircase, light wood floors, and a white sofa.
White kitchen with stainless-steel appliances, mosaic backsplash, and a blue-front dishwasher.
Vacant bedroom with light wood floors, mirrored closet doors, and a glass balcony door.
Open-plan living area and kitchen with pale wood floors, black stair railing, and balcony doors.
Open-plan kitchen and living area with a black-railed staircase and sliding doors to a balcony.
Open kitchen and living area with high ceilings, pale wood floors, and sliding doors to a balcony.
Open kitchen with white cabinetry and stainless appliances beside a staircase with black railings.
Open-plan kitchen with white cabinetry and appliances beside a wood staircase with black railings.
Open-plan kitchen and staircase with white cabinets, light wood floors, and black metal railings.
Open, vacant living area with light wood flooring, staircase, and white kitchen.
Bright open-plan kitchen and dining area with white cabinetry and sliding glass doors.
Modern unit interior with a white kitchenette and refrigerator beside a staircase with black railings.
Rooftop terrace overlooking Los Angeles rooftops, with a broad paved deck and black metal railing.
Rooftop terrace overlooking Los Angeles rooftops, with a metal railing and long afternoon shadows.
Kuala Lumpur skyline at dusk, with the illuminated Petronas Twin Towers above a green park.
Tall palm trees reach into a clear turquoise sky, seen from below.
Tall palm trees frame a softly clouded sky, lit by warm sunlight.
Palm-lined boulevard with parked cars and low-rise buildings in warm late-day light.
Sandy beach with dune grass and long shadows stretching toward the ocean at sunset.
Aerial panorama of the coastline, with a sandy beach, pier, and palm-lined neighborhood.
Aerial view of a busy freeway interchange with looping ramps, traffic, and nearby buildings.
Aerial view of Los Angeles, with downtown high-rises surrounded by dense low-rise neighborhoods.
Aerial view of a Los Angeles neighborhood with mid-rise buildings and a large intersection.
SEE ALL PHOTOS
Vacant open-plan living area with pale wood floors, white kitchen, black-railed stairs, and a tall ceiling.
Vacant open-plan living area with white kitchen, pale wood floors, tall ceiling, and sliding doors to a balcony.
Open kitchen with white cabinets and stainless appliances beside a staircase with black railings.
Open-plan kitchen and living area with white cabinetry, pale wood floors, and a staircase with black railings.
White L-shaped kitchen with stainless steel appliances, blue-front dishwasher, and mosaic tile backsplash.
Bright living area with pale wood floors, a white sofa, and a staircase with black railings.
Bright white kitchen with gray mosaic backsplash, window-side sink, and blue-covered dishwasher.
Kitchen with white cabinetry, mosaic backsplash, blue-front dishwasher, and wood-look flooring.
Open-plan living and dining area with a white kitchen and metal-railed staircase.
Open-plan living area with white kitchen, dining set, light wood floors, and black-railed staircase.
Bright white kitchen with stainless-steel refrigerator, patterned backsplash, and light wood-look floors.
Bright kitchen with white cabinetry, a mosaic backsplash, and light wood-look flooring.
Bathroom with a glass shower enclosure and white vanity topped with marble.
Bathroom with a glass-enclosed shower, beige tile walls, and a white vanity.
Bathroom with a gray tiled tub and shower, toilet, and marble vanity.
Open-plan living and dining area with a white kitchen, blue accent cabinet, and sunlight across wood floors.
Open-plan kitchen and dining area with white cabinets, a blue accent cabinet, and sunlight across the wood floor.
Vacant bedroom with mirrored closet doors and a glass door to a balcony.
Living area with a black metal-railed staircase, light wood floors, and a white sofa.
White kitchen with stainless-steel appliances, mosaic backsplash, and a blue-front dishwasher.
Vacant bedroom with light wood floors, mirrored closet doors, and a glass balcony door.
Open-plan living area and kitchen with pale wood floors, black stair railing, and balcony doors.
Open-plan kitchen and living area with a black-railed staircase and sliding doors to a balcony.
Open kitchen and living area with high ceilings, pale wood floors, and sliding doors to a balcony.
Open kitchen with white cabinetry and stainless appliances beside a staircase with black railings.
Open-plan kitchen with white cabinetry and appliances beside a wood staircase with black railings.
Open-plan kitchen and staircase with white cabinets, light wood floors, and black metal railings.
Open, vacant living area with light wood flooring, staircase, and white kitchen.
Bright open-plan kitchen and dining area with white cabinetry and sliding glass doors.
Modern unit interior with a white kitchenette and refrigerator beside a staircase with black railings.
Rooftop terrace overlooking Los Angeles rooftops, with a broad paved deck and black metal railing.
Rooftop terrace overlooking Los Angeles rooftops, with a metal railing and long afternoon shadows.
Kuala Lumpur skyline at dusk, with the illuminated Petronas Twin Towers above a green park.
Tall palm trees reach into a clear turquoise sky, seen from below.
Tall palm trees frame a softly clouded sky, lit by warm sunlight.
Palm-lined boulevard with parked cars and low-rise buildings in warm late-day light.
Sandy beach with dune grass and long shadows stretching toward the ocean at sunset.
Aerial panorama of the coastline, with a sandy beach, pier, and palm-lined neighborhood.
Aerial view of a busy freeway interchange with looping ramps, traffic, and nearby buildings.
Aerial view of Los Angeles, with downtown high-rises surrounded by dense low-rise neighborhoods.
Aerial view of a Los Angeles neighborhood with mid-rise buildings and a large intersection.
Leased

1187 Crenshaw Boulevard Unit: 101

1187 Crenshaw Boulevard Unit: 101, Los Angeles, CA 90019

$3,950/month
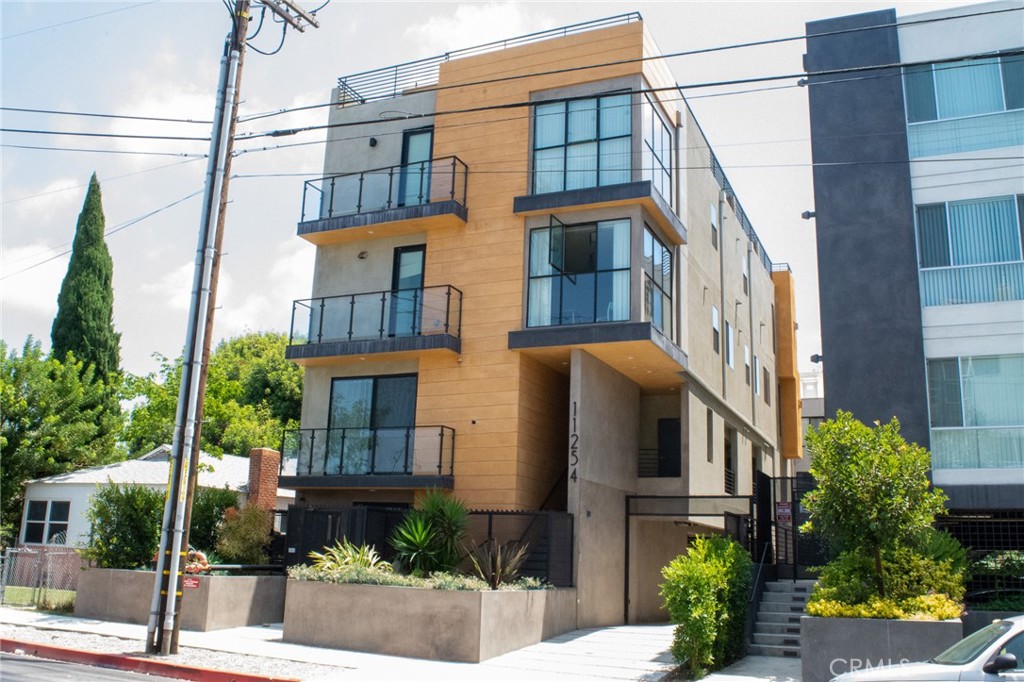
New Construction!! Luxury townhomes with tomorrow's styling for today's people. This is the most glamorous upscale urban townhouses built by the highly sought after SM Properties Development LLC. An incredible appeal of our penthouse featuring a 2 bedroom with a spacious Loft/Mezzanine comes with high-end amenities and appliances for your discriminating tastes deserve. An epic open floor plan, custom hardwood flooring throughout, extravagant walk-in closets, spacious bathrooms, and of course equipped with in-unit washer and dryer. Large windows let the natural light in while keeping the privacy within. Gourmet kitchens feature a hand picked stone countertops. Two balconies, a mezzanine/loft and your very own rooftop deck with views of the city skyline and Hollywood Sign. Change your life in style. There's no place you'd rather be than 1187 Crenshaw. Make your appointment TODAY! You are in the heart of town with close proximity to the 405 and 10 Freeways, Westwood, Century City, Santa Monica, and Olympic Blvd Tech corridor. Public transportation is readily accessible. Make your appointment today!

2
beds

3
baths

1,600 Sq.Ft. LIVING AREA

0.16 Acres lot

Chad Pape

Chad Pape

Features & Amenities

Interior

  • total bedrooms2
  • Total bathrooms3
  • full bathrooms2
  • three quarter bathroom1
  • Laundry room Laundry Room
  • Fireplace See Remarks
  • APPLIANCES 6 Burner Stove, Dishwasher, ENERGY STAR Qualified Appliances, ENERGY STAR Qualified Water Heater, Self Cleaning Oven
  • other interior Features Dressing Area, Loft

Area & Lot

  • Status Leased
  • Date Leased March 1, 2021
  • Living Area1,600 Sq.Ft.
  • Lot Area0.16 Acres
  • MLS® IDOC20251270
  • TypeResidential
  • YEAR BUILT2020
  • Architecture StylesMulti Family
  • View DescriptionNone
  • High SchoolLos Angeles Unified

Exterior

  • STORIES2
  • Garage Space2
  • water SourcePublic
  • utilitiesCable Available, Electricity Available, Natural Gas Available, Phone Available, Sewer Connected, Water Connected
  • PoolNone
  • parkingAssigned
  • HEAT TYPECentral, ENERGY STAR Qualified Equipment, High Efficiency
  • AIR CONDITIONINGCentral Air
  • sewerSewer Tap Paid
  • HOA AmenitiesSidewalks

Financial

  • Lease Price$3,950/mo
  • Zoning LAR3

My Portfolio

Work With Chad

Chad has bought and sold in every village of Irvine thus far. His business takes him as far as San Jose all the way to San Diego. A unique selling identifier would be Chad's business plan is that of an aggressive coach (buying or selling), based upon the need of the client he represents.