Leave a Message

Thank you for your message. We will be in touch with you shortly.

Two-story house at night with an illuminated garage, stone chimney, and geometric concrete driveway.
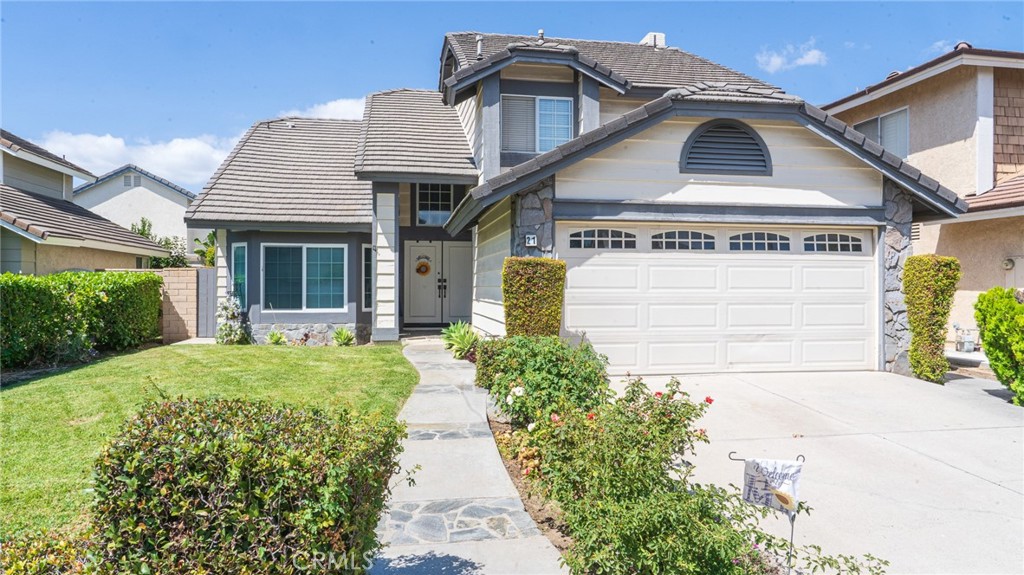
Two-story blue-and-white house with a stone chimney, attached garage, and landscaped front yard.
Two-story blue-and-white house with a wide driveway, garage, stone accents, and trimmed landscaping.
Two-story blue-and-white house with stone chimney, attached garage, and landscaped driveway.
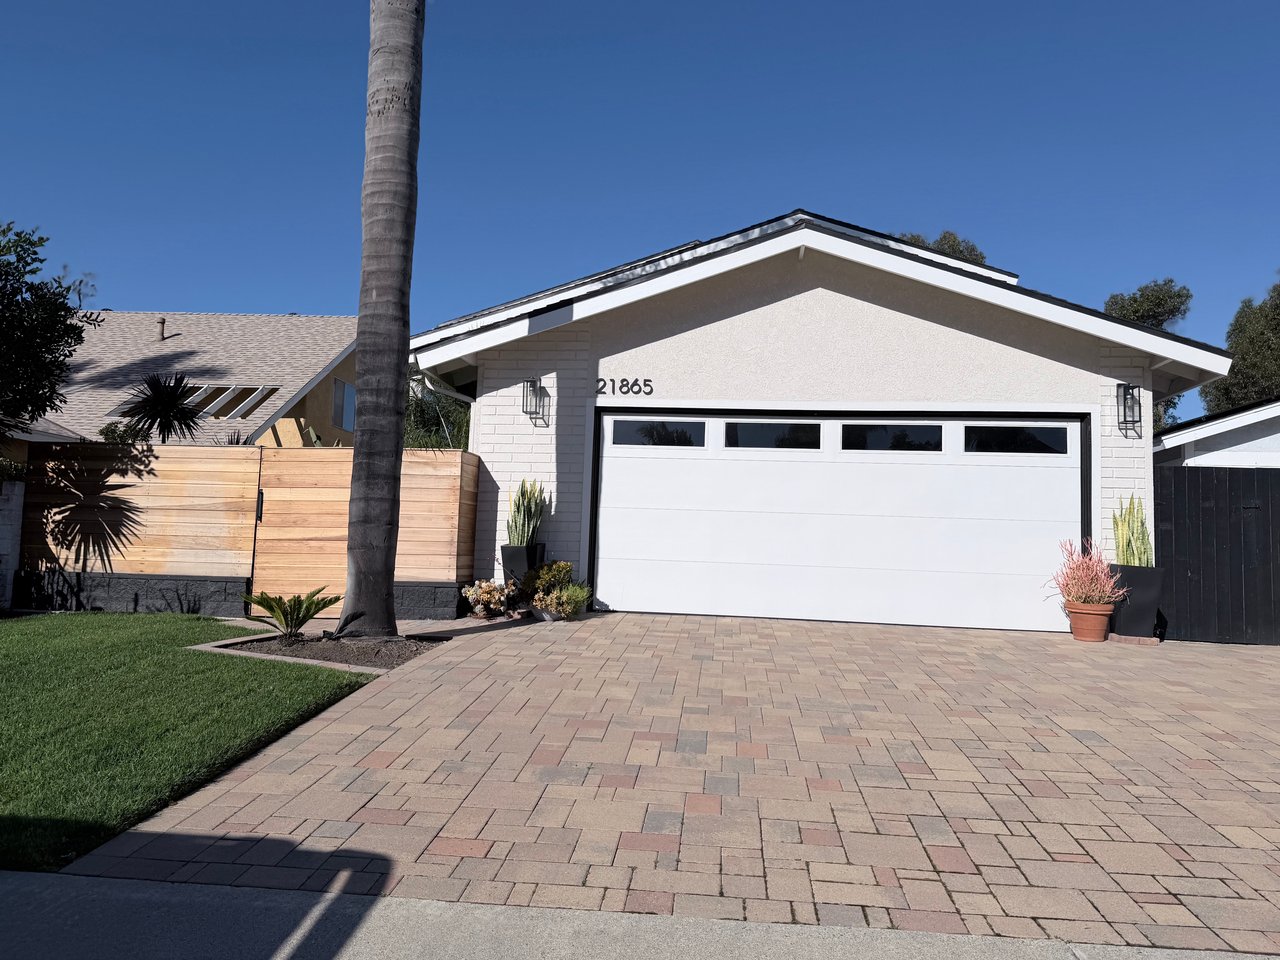
House exterior with a white garage door, covered entry, and stone column beside the driveway.
Vacant living room with hardwood floors, a vaulted ceiling, and a wrought-iron staircase.
Living room with a vaulted ceiling, ornate staircase, hardwood floors, and a fireplace.
Living room with a dark wood staircase, ornate iron railing, and white fireplace.
Empty living room with hardwood floors, a white fireplace, and a vaulted ceiling.
Paved park entrance with blue metal gates, shade trees, and a low masonry building.
Kitchen with granite counters, wood cabinetry, a central island, and dining area by curtained windows.
Community playground with blue play structures and slides beneath a large shade tree.
Playground with blue-roofed play structures and slides on wood-chip surfacing beside a paved walkway.
Two-story home at night with a stone chimney, illuminated entry, and neatly trimmed driveway shrubs.
Outdoor baseball field with an arched batting cage and aluminum bleachers.
Walk-in pantry with built-in white shelves and a tiled floor.
Kitchen with a granite-topped island, warm wood cabinets, and a dining nook by large windows.
Kitchen with wood cabinets, granite counters, a central island, and a round dining table.
Kitchen with a granite-topped island, light wood cabinets, stainless appliances, and a round dining table.
Kitchen with a granite-topped island and round wooden dining table.
Staircase landing with ornate iron railings, polished wood handrail, and hardwood stairs.
Upstairs landing with gray carpet, hallway cabinetry, and ornate iron railing overlooking the lower level.
Walk-in closet with light wood built-in shelves, drawers, and hanging spaces.
Walk-in closet with light wood built-in shelves, hanging rods, and a matching drawer dresser.
Bathroom with a glass-enclosed shower and bench beside a granite double-sink vanity.
Empty bedroom with blue carpet and mirrored closet doors, viewed toward an open bathroom doorway.
Empty bedroom with blue carpet, beige walls, and a bright window.
Bathroom with a dark wood double vanity, two sinks, and large framed mirrors.
Empty bedroom with pale blue walls, gray carpet, and a lit ceiling fan.
Empty bedroom with gray carpet, a wide curtained window, and a ceiling fan.
Backyard patio with two white chaise lounges and lush tropical planting beside a stucco home.
Patio with two white chaise lounges and sliding glass doors beneath a shaded overhang.
Backyard patio with a raised paved area, lawn, and concrete courtyard.
Backyard with a green lawn, concrete patio, small shed, and block wall.
Backyard patio beside a two-story house, with a concrete seating area, lawn, and storage shed.
Backyard with a concrete patio, lawn, barbecue grill, and small storage shed.
Concrete side walkway between a stucco wall and block wall, ending at a metal gate.
Side walkway between stucco and block walls, leading to a white metal gate.
Vacant bedroom with gray carpet, white curtains, and a lit ceiling fan.
Empty blue-carpeted room with blue walls, a chandelier, and a window.
Empty blue-walled room with gray carpet, a hanging chandelier, and a window.
Empty kitchenette with wood cabinets, a long white countertop, sink, and compact under-counter refrigerator.
Garage with gray built-in cabinets, wood workbenches, slatwall panels, and a speckled floor.
Garage with wall-to-wall gray storage cabinets, a wood countertop, and a speckled floor.
Garage with extensive gray built-in cabinets, wood countertops, and a wall-mounted slat storage system.
Empty garage with built-in storage cabinets and a speckled epoxy floor.
Garage with built-in cabinets, a closed overhead door, and a speckled epoxy floor.
Laundry room with white cabinets, utility sink, washer and dryer, and speckled flooring.
Garage with gray built-in cabinets, a speckled epoxy floor, and an open door to the dark exterior.
Olive Park entrance sign on a stone wall beside a lawn and mature trees.
SEE ALL PHOTOS
Two-story house at night with an illuminated garage, stone chimney, and geometric concrete driveway.
Two-story blue-and-white house with a stone chimney, attached garage, and landscaped front yard.
Two-story blue-and-white house with a wide driveway, garage, stone accents, and trimmed landscaping.
Two-story blue-and-white house with stone chimney, attached garage, and landscaped driveway.
House exterior with a white garage door, covered entry, and stone column beside the driveway.
Vacant living room with hardwood floors, a vaulted ceiling, and a wrought-iron staircase.
Living room with a vaulted ceiling, ornate staircase, hardwood floors, and a fireplace.
Living room with a dark wood staircase, ornate iron railing, and white fireplace.
Empty living room with hardwood floors, a white fireplace, and a vaulted ceiling.
Paved park entrance with blue metal gates, shade trees, and a low masonry building.
Kitchen with granite counters, wood cabinetry, a central island, and dining area by curtained windows.
Community playground with blue play structures and slides beneath a large shade tree.
Playground with blue-roofed play structures and slides on wood-chip surfacing beside a paved walkway.
Two-story home at night with a stone chimney, illuminated entry, and neatly trimmed driveway shrubs.
Outdoor baseball field with an arched batting cage and aluminum bleachers.
Walk-in pantry with built-in white shelves and a tiled floor.
Kitchen with a granite-topped island, warm wood cabinets, and a dining nook by large windows.
Kitchen with wood cabinets, granite counters, a central island, and a round dining table.
Kitchen with a granite-topped island, light wood cabinets, stainless appliances, and a round dining table.
Kitchen with a granite-topped island and round wooden dining table.
Staircase landing with ornate iron railings, polished wood handrail, and hardwood stairs.
Upstairs landing with gray carpet, hallway cabinetry, and ornate iron railing overlooking the lower level.
Walk-in closet with light wood built-in shelves, drawers, and hanging spaces.
Walk-in closet with light wood built-in shelves, hanging rods, and a matching drawer dresser.
Bathroom with a glass-enclosed shower and bench beside a granite double-sink vanity.
Empty bedroom with blue carpet and mirrored closet doors, viewed toward an open bathroom doorway.
Empty bedroom with blue carpet, beige walls, and a bright window.
Bathroom with a dark wood double vanity, two sinks, and large framed mirrors.
Empty bedroom with pale blue walls, gray carpet, and a lit ceiling fan.
Empty bedroom with gray carpet, a wide curtained window, and a ceiling fan.
Backyard patio with two white chaise lounges and lush tropical planting beside a stucco home.
Patio with two white chaise lounges and sliding glass doors beneath a shaded overhang.
Backyard patio with a raised paved area, lawn, and concrete courtyard.
Backyard with a green lawn, concrete patio, small shed, and block wall.
Backyard patio beside a two-story house, with a concrete seating area, lawn, and storage shed.
Backyard with a concrete patio, lawn, barbecue grill, and small storage shed.
Concrete side walkway between a stucco wall and block wall, ending at a metal gate.
Side walkway between stucco and block walls, leading to a white metal gate.
Vacant bedroom with gray carpet, white curtains, and a lit ceiling fan.
Empty blue-carpeted room with blue walls, a chandelier, and a window.
Empty blue-walled room with gray carpet, a hanging chandelier, and a window.
Empty kitchenette with wood cabinets, a long white countertop, sink, and compact under-counter refrigerator.
Garage with gray built-in cabinets, wood workbenches, slatwall panels, and a speckled floor.
Garage with wall-to-wall gray storage cabinets, a wood countertop, and a speckled floor.
Garage with extensive gray built-in cabinets, wood countertops, and a wall-mounted slat storage system.
Empty garage with built-in storage cabinets and a speckled epoxy floor.
Garage with built-in cabinets, a closed overhead door, and a speckled epoxy floor.
Laundry room with white cabinets, utility sink, washer and dryer, and speckled flooring.
Garage with gray built-in cabinets, a speckled epoxy floor, and an open door to the dark exterior.
Olive Park entrance sign on a stone wall beside a lawn and mature trees.
Sold

3039 N Pinewood Street

3039 N Pinewood Street, Orange, CA 92865

$940,000
3039 N Pinewood has unmatched quality and a location that's second to none. With its custom handcrafted staircase to its touches of elegance throughout featuring an immaculate assortment of the best of the best commencing with modest crown molding, graceful hardwood flooring, brilliant styling for your master bathroom distinguished cabinetry including fashionable finishes, rooms are luxurious in size especially the BONUS room over the ENTIRE garage, an entertainers delight of an inviting oversized gourmet kitchen with an attractive sized island with a plethora amount of custom EUROPEAN-STYLED cabinetry BELOW a row of windows with a slider which brings the outside in, the backyard features landscaping that puts everything you've seen to shame (it used to have a pool until the previous owners filled it in), the driveway is RV sized as well as wide enough for a couple more cars and or boat or two. Lastly, the garage is as high-quality as it is inside from well-thought-out and designed custom stainless-like cabinetry with an epic workbench plus epoxy flooring and is a professionals delight. This is a house that has flawless attention to detail and of the highest of quality of building and extreme intellectual pride. You must experience this striking masterpiece that will satisfy the most discriminating of tastes. The sellers are two professionals that wouldn't have it the any-other way other than perfect. Home sweet home is at 3039 N. Pinewood. Make an appointment TODAY!

4
beds

3
baths

2,700 Sq.Ft. LIVING AREA

0.16 Acres lot

Chad Pape

Chad Pape

Features & Amenities

Interior

  • total bedrooms4
  • Total bathrooms3
  • full bathrooms2
  • half bathroom1
  • Laundry room Washer Hookup, Gas Dryer Hookup, In Garage
  • Flooring Carpet, Wood
  • Fireplace Family Room, Gas
  • APPLIANCES 6 Burner Stove, Dishwasher, Disposal, Gas Oven, Gas Range, Gas Water Heater, Microwave, Self Cleaning Oven, Vented Exhaust Fan, Water Heater
  • other interior Features Built-in Features, Ceiling Fan(s), Cathedral Ceiling(s), Granite Counters, High Ceilings, Open Floorplan, Recessed Lighting, Bar, All Bedrooms Up, Dressing Area, Entrance Foyer, Walk-In Closet(s)

Area & Lot

  • Status Sold
  • Date Sold May 14, 2021
  • Living Area2,700 Sq.Ft.
  • Lot Area0.16 Acres
  • MLS® IDOC21043826
  • TypeResidential
  • YEAR BUILT1968
  • Architecture StylesCape Cod, Contemporary, Ranch
  • View DescriptionNone
  • High SchoolOrange Unified

Exterior

  • STORIES2
  • Garage Space2
  • water SourcePublic
  • utilitiesCable Connected, Electricity Connected, Natural Gas Connected, Sewer Connected, Water Connected
  • PoolNone
  • lot featuresBack Yard, Front Yard, Garden, Sprinklers In Rear, Sprinklers In Front, Lawn, Landscaped, Level, Near Park, Rectangular Lot, Ranch, Sprinkler System, Yard
  • parkingAttached Carport, Boat, Concrete, Direct Access, Driveway Level, Driveway, Garage Faces Front, Garage, Oversized, Paved, RV Potential, RV Access/Parking, One Space
  • HEAT TYPECentral
  • AIR CONDITIONINGCentral Air
  • sewerSewer Tap Paid
  • SubstructureAsphalt, Brick, Cedar, Drywall, Concrete, Stucco
  • HOA AmenitiesBiking, Curbs, Rural, Ravine, Street Lights, Sidewalks, Urban, Park
  • security FeaturesSmoke Detector(s)
  • other exterior FeaturesRear Porch, Concrete, Front Porch, Patio

Financial

  • Sales Price$940,000

My Portfolio

Work With Chad

Chad has bought and sold in every village of Irvine thus far. His business takes him as far as San Jose all the way to San Diego. A unique selling identifier would be Chad's business plan is that of an aggressive coach (buying or selling), based upon the need of the client he represents.