Living room with a fireplace, gray seating, plantation shutters, and a ceiling fan.
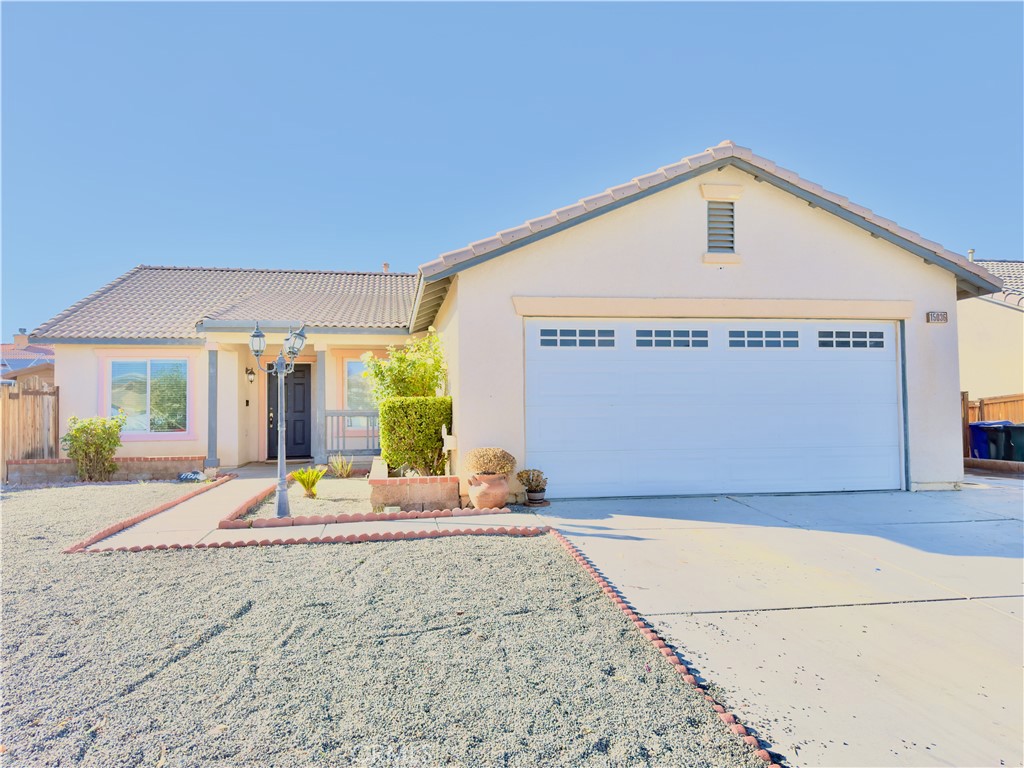
Suburban home with a wide concrete driveway, two garage doors, and a large front-yard tree at dusk.
Tan two-story home with a two-car garage, broad driveway, and mature trees.
Tan stucco home with multiple garage doors, a broad driveway, and a large shade tree in front.
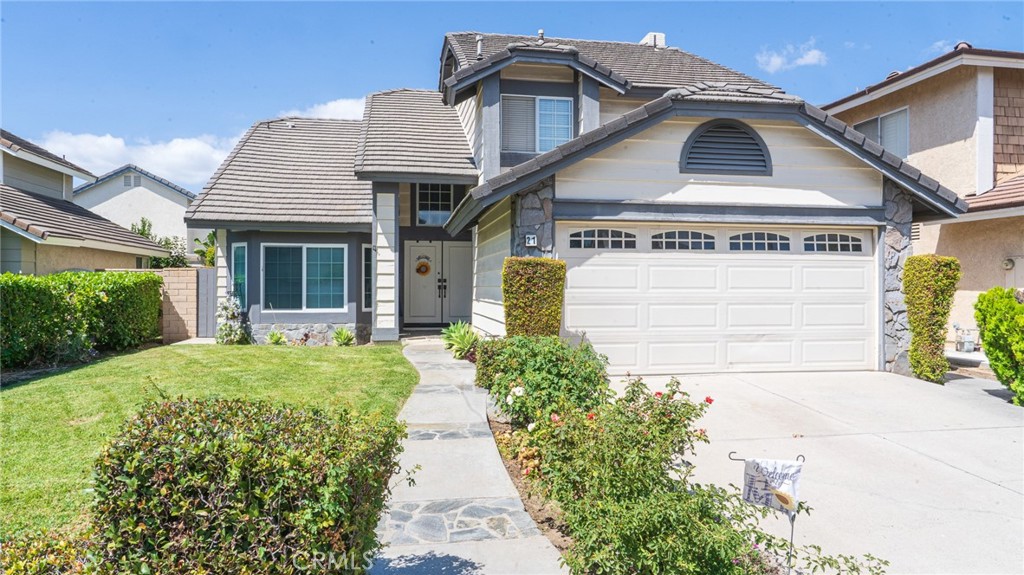
Two-story stucco home with an attached garage, broad driveway, front lawn, and mature shade trees.
Living room with a beige sofa, dark coffee table, and wood staircase beside the tiled entryway.
Living room with a beige sofa and armchair beside a tiled entryway and shuttered windows.
Staged home office with a desk, upholstered chair, patterned rug, and shuttered window.
Living room with a stone fireplace, ceiling fan, and white FAMILY console.
Open living room with tiled floors, plantation shutters, and a dining area leading to the kitchen.
Dining area with a round table, tiled floors, plantation shutters, and an open view into the kitchen.
Kitchen with honey-colored cabinets, granite island, and a sink beneath shuttered windows.
Kitchen with honey-colored cabinets, granite counters, a large island, and stainless steel appliances.
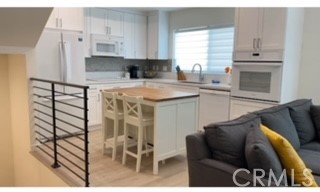
Open-plan kitchen with a large granite island, wood cabinetry, and adjoining living area with fireplace.
Bedroom with a narrow white-covered bed, plantation shutters, and a large potted plant.
Laundry room with white built-in cabinets, beige tile flooring, and a small window with blinds.
Bathroom with a white vanity, shower curtain, and orchids on the counter.
Upstairs landing with a wood-and-white railing, dark plank flooring, and an adjoining furnished living area.
Upstairs landing with a staircase, wood railings, dark flooring, and built-in cabinetry.
Staged living room with gray sofa, patterned rug, coffee table, and window with blinds.
Staged bedroom with a white bed, beige headboard, ceiling fan, and large windows.
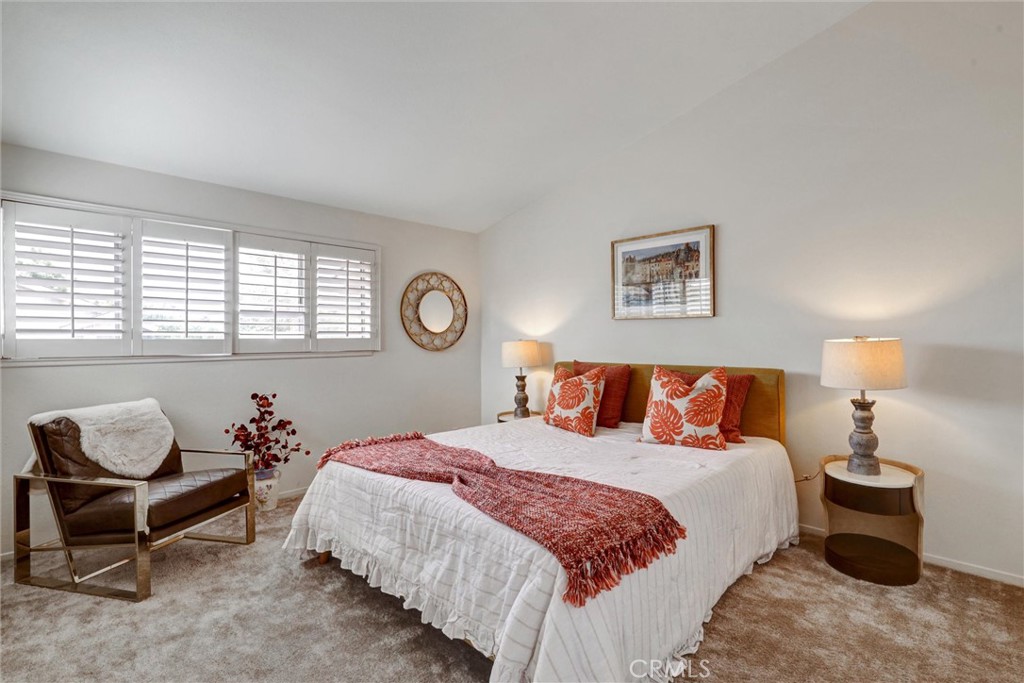
Bright bedroom with white bedding, plush pillows, beige carpet, and a ceiling fan.
Bathroom with a long double-sink vanity, wood cabinets, and doorways to a toilet alcove and closet.
Bathroom vanity with two sinks, honey-colored cabinets, large mirrors, and brown tile accents.
Tiled walk-in shower with a built-in bench and frosted window.
Bedroom with white bedding, a tufted headboard, and a window overlooking palm trees.
Bedroom with a tufted beige headboard, sliding closet doors, and palm trees visible through the window.
Staged bedroom with a tufted beige headboard, white bedding, patterned pillows, and a window overlooking greenery.
Living room with a gray sofa, desk, and light rug on dark wood flooring.
Staged bedroom with a tufted bed, white and gray bedding, two windows, and a ceiling fan.
Bathroom with a long double-sink vanity and a bathtub with sliding glass doors.
Backyard pool and raised spa framed by palm trees, tropical plants, and a shaded pergola.
Backyard pool and raised spa beside a two-story stucco home, framed by palm trees at dusk.
Backyard patio with a wooden pergola, outdoor dining set, and circular fire pit.
Backyard patio with a built-in grill, circular fire pit, and mature trees inside a wood fence.
Backyard pool beneath a wooden pergola, with a fire pit and barbecue grill.
Backyard pool and patio with a pergola, outdoor dining area, fire pit, and built-in grill.
Backyard pool beside a pergola-covered patio, with palm trees and a wooden privacy fence.
SEE ALL PHOTOS
Living room with a fireplace, gray seating, plantation shutters, and a ceiling fan.
Suburban home with a wide concrete driveway, two garage doors, and a large front-yard tree at dusk.
Tan two-story home with a two-car garage, broad driveway, and mature trees.
Tan stucco home with multiple garage doors, a broad driveway, and a large shade tree in front.
Two-story stucco home with an attached garage, broad driveway, front lawn, and mature shade trees.
Living room with a beige sofa, dark coffee table, and wood staircase beside the tiled entryway.
Living room with a beige sofa and armchair beside a tiled entryway and shuttered windows.
Staged home office with a desk, upholstered chair, patterned rug, and shuttered window.
Living room with a stone fireplace, ceiling fan, and white FAMILY console.
Open living room with tiled floors, plantation shutters, and a dining area leading to the kitchen.
Dining area with a round table, tiled floors, plantation shutters, and an open view into the kitchen.
Kitchen with honey-colored cabinets, granite island, and a sink beneath shuttered windows.
Kitchen with honey-colored cabinets, granite counters, a large island, and stainless steel appliances.
Open-plan kitchen with a large granite island, wood cabinetry, and adjoining living area with fireplace.
Bedroom with a narrow white-covered bed, plantation shutters, and a large potted plant.
Laundry room with white built-in cabinets, beige tile flooring, and a small window with blinds.
Bathroom with a white vanity, shower curtain, and orchids on the counter.
Upstairs landing with a wood-and-white railing, dark plank flooring, and an adjoining furnished living area.
Upstairs landing with a staircase, wood railings, dark flooring, and built-in cabinetry.
Staged living room with gray sofa, patterned rug, coffee table, and window with blinds.
Staged bedroom with a white bed, beige headboard, ceiling fan, and large windows.
Bright bedroom with white bedding, plush pillows, beige carpet, and a ceiling fan.
Bathroom with a long double-sink vanity, wood cabinets, and doorways to a toilet alcove and closet.
Bathroom vanity with two sinks, honey-colored cabinets, large mirrors, and brown tile accents.
Tiled walk-in shower with a built-in bench and frosted window.
Bedroom with white bedding, a tufted headboard, and a window overlooking palm trees.
Bedroom with a tufted beige headboard, sliding closet doors, and palm trees visible through the window.
Staged bedroom with a tufted beige headboard, white bedding, patterned pillows, and a window overlooking greenery.
Living room with a gray sofa, desk, and light rug on dark wood flooring.
Staged bedroom with a tufted bed, white and gray bedding, two windows, and a ceiling fan.
Bathroom with a long double-sink vanity and a bathtub with sliding glass doors.
Backyard pool and raised spa framed by palm trees, tropical plants, and a shaded pergola.
Backyard pool and raised spa beside a two-story stucco home, framed by palm trees at dusk.
Backyard patio with a wooden pergola, outdoor dining set, and circular fire pit.
Backyard patio with a built-in grill, circular fire pit, and mature trees inside a wood fence.
Backyard pool beneath a wooden pergola, with a fire pit and barbecue grill.
Backyard pool and patio with a pergola, outdoor dining area, fire pit, and built-in grill.
Backyard pool beside a pergola-covered patio, with palm trees and a wooden privacy fence.
Sold

43061 Noble Court

43061 Noble Court, Temecula, CA 92592

$795,000
Just Listed...Gorgeous Pool Home Located on a cul-de-sac in the highly desirable neighborhood of Crowne Hill! This lovely 5 bedroom 3,429 sqft home boasts beautiful upgrades throughout. Upon entry you will be greeted with New neutral paint, crown molding, and tile floors with newer laminate floors upstairs. In the kitchen you will find an entertainers dream with plenty of cabinets, large island and plenty of prep space! . Main floor offers a 2 flex spaces, one which could easily be used as a main floor bedroom (full bath downstairs). Don't miss the tranquil backyard with a beautifully landscaped pool and spa, perfect for entertaining friends and family with a covered patio, tropical landscaping, built-in bbq, and fire pit. Don't miss out on this gem! Great schools with low taxes and HOA! Model Match 2 doors down recently closed at 845,000!

5
beds

3
baths

3,429 Sq.Ft. LIVING AREA

6,534 Sq.Ft. lot

Chad Pape

Chad Pape

Features & Amenities

Interior

  • total bedrooms5
  • Total bathrooms3
  • full bathrooms3
  • Laundry room Laundry Room
  • Flooring Carpet, Laminate, Tile
  • Fireplace Family Room
  • APPLIANCES Dishwasher, Disposal, Gas Oven, Gas Range, Microwave, Range Hood
  • other interior Features Granite Counters, Stone Counters, Recessed Lighting, Entrance Foyer, Jack and Jill Bath, Loft

Area & Lot

  • Status Sold
  • Date Sold September 1, 2021
  • Living Area3,429 Sq.Ft.
  • Lot Area6,534 Sq.Ft.
  • MLS® IDSW21157943
  • TypeResidential
  • YEAR BUILT2000
  • Architecture StylesMediterranean
  • View DescriptionNone
  • High SchoolTemecula Unified

Exterior

  • STORIES2
  • Garage Space3
  • water SourcePublic
  • utilitiesSewer Connected
  • PoolPrivate
  • lot featuresBack Yard, Cul-De-Sac, Front Yard
  • HEAT TYPECentral
  • AIR CONDITIONINGCentral Air
  • sewerPublic Sewer
  • HOA AmenitiesPicnic Area, Playground, Trail(s)

Financial

  • Sales Price$795,000
  • HOA $75/mo

My Portfolio

Work With Chad

Chad has bought and sold in every village of Irvine thus far. His business takes him as far as San Jose all the way to San Diego. A unique selling identifier would be Chad's business plan is that of an aggressive coach (buying or selling), based upon the need of the client he represents.