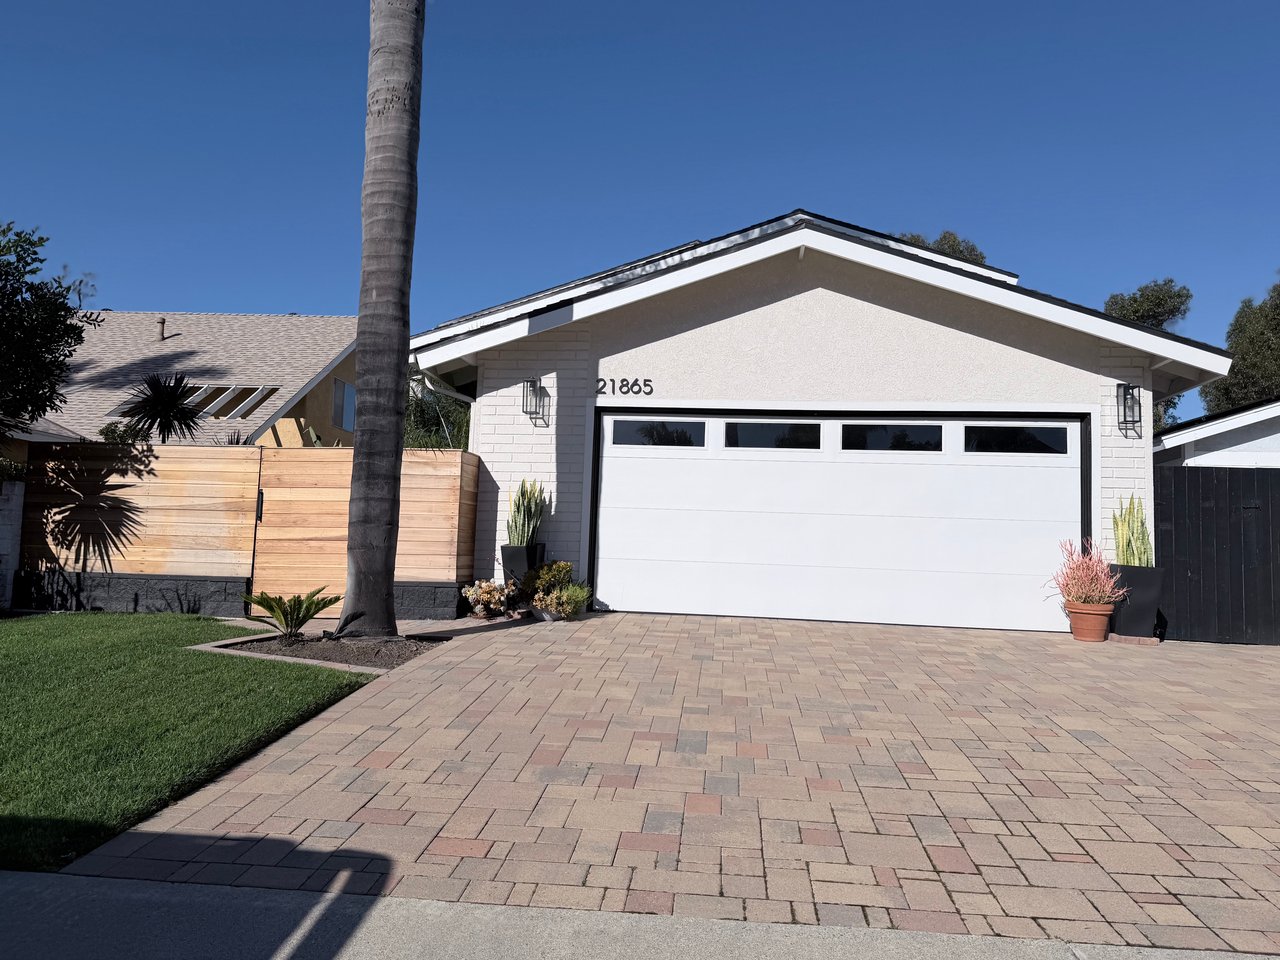
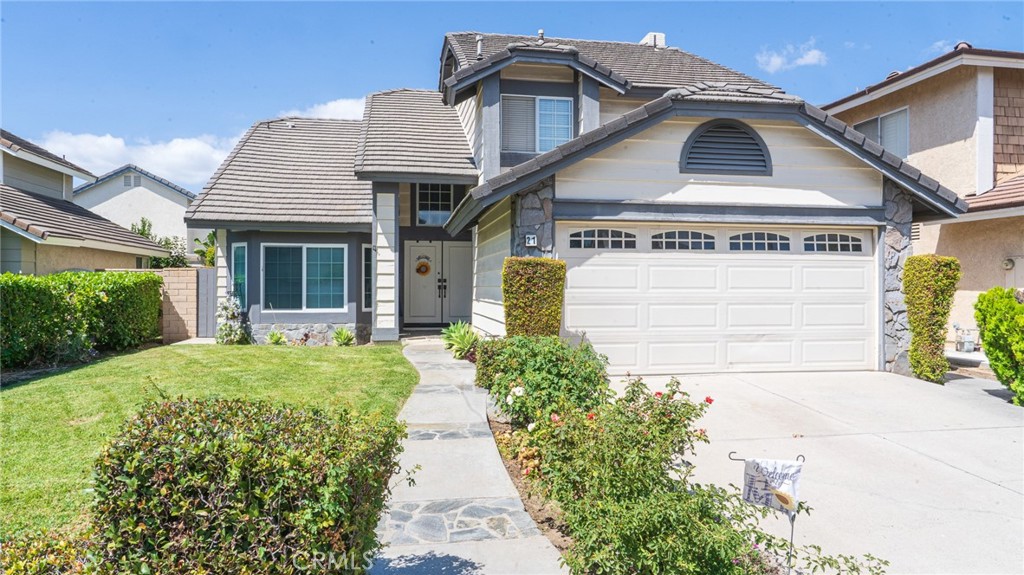
Single-story home with a two-car garage, covered entry, and landscaped front yard.
Enclosed patio beneath a tan pergola, with a concrete floor and landscaped gravel beds.
Concrete courtyard patio beneath a pergola, with gravel gardens, a citrus tree, and a gated entrance.
Covered patio with a black security door, wood pergola, and built-in cactus and succulent planters.
Living room with a white brick fireplace, beige carpet, and sliding doors to a sunroom.
Living room with beige carpet, a white brick fireplace, and a hallway opening to a bright adjoining area.
Living room with a white brick fireplace, round wall clock, and sunflowers.
Entryway with a white front door, hardwood floor, and tiled adjoining hall.
Dining area with hardwood floors, patterned rug, chandelier, and sliding doors to a brick patio.
Furnished room opening onto a brick patio through sliding glass doors, with hardwood floors and a chandelier.
Covered patio with brick paving, potted plants, and a glass-top table beside a beige block wall.
Covered patio with brick pavers, seating, a covered grill, and a kitchen pass-through window.
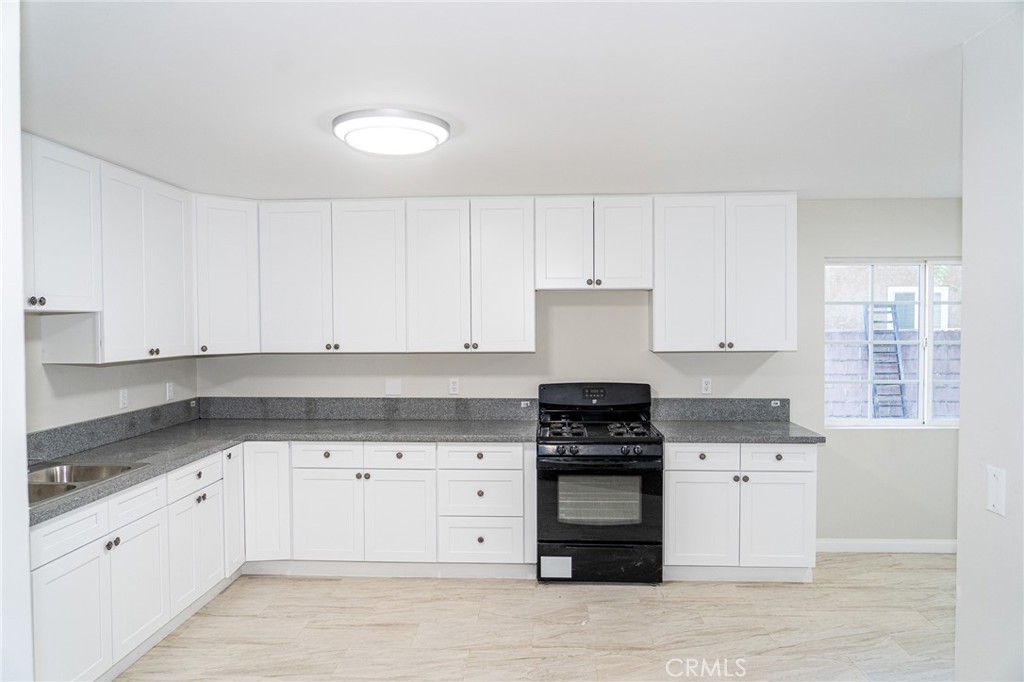
Kitchen with white cabinets, a black electric range, and a sink beneath a garden-facing window.
Kitchen with white cabinets, tiled counters and floor, and a window overlooking a walled patio.
Tiled entry with a white front door, built-in cabinets, curtained window, and large wall mirror.
Garage with exposed roof framing, a sectional door, and laundry appliances.
Empty garage with built-in cabinets, open ceiling beams, and a wide concrete floor.
Bathroom vanity with open louvered doors, glass shelves, and a mirrored backsplash.
Empty room with wood-look flooring and sliding doors opening to a furnished enclosed sitting area.
Empty room with hardwood floors, beige walls, and a high window with shutters.
Closet area with mirrored sliding doors and hardwood flooring.
Bathroom vanity with a long white countertop, mirrored wall, and lower makeup area.
Bathroom with a white tub, dusty-pink tile, and a patterned shower curtain.
Empty room with wood flooring and sliding doors opening onto an enclosed exercise area.
Empty bedroom with mirrored closet doors, wood-look flooring, and an open doorway to a bright adjoining room.
Closet with mirrored sliding doors, white louvered doors, hardwood flooring, and a ceiling skylight.
Bathroom vanity with white cabinetry, a makeup area, oval sink, and large mirrored wall.
Bathroom with a multi-panel sliding shower enclosure, tiled floor, and toilet.
Furnished sunroom with a wood-paneled ceiling, garden-facing windows, and exercise equipment.
Sunroom with a wood-plank ceiling, large garden-facing windows, and seating at the far end.
Side yard with a grass path, variegated agaves, and a densely planted hillside.
SEE ALL PHOTOS
Single-story home with a two-car garage, covered entry, and landscaped front yard.
Enclosed patio beneath a tan pergola, with a concrete floor and landscaped gravel beds.
Concrete courtyard patio beneath a pergola, with gravel gardens, a citrus tree, and a gated entrance.
Covered patio with a black security door, wood pergola, and built-in cactus and succulent planters.
Living room with a white brick fireplace, beige carpet, and sliding doors to a sunroom.
Living room with beige carpet, a white brick fireplace, and a hallway opening to a bright adjoining area.
Living room with a white brick fireplace, round wall clock, and sunflowers.
Entryway with a white front door, hardwood floor, and tiled adjoining hall.
Dining area with hardwood floors, patterned rug, chandelier, and sliding doors to a brick patio.
Furnished room opening onto a brick patio through sliding glass doors, with hardwood floors and a chandelier.
Covered patio with brick paving, potted plants, and a glass-top table beside a beige block wall.
Covered patio with brick pavers, seating, a covered grill, and a kitchen pass-through window.
Kitchen with white cabinets, a black electric range, and a sink beneath a garden-facing window.
Kitchen with white cabinets, tiled counters and floor, and a window overlooking a walled patio.
Tiled entry with a white front door, built-in cabinets, curtained window, and large wall mirror.
Garage with exposed roof framing, a sectional door, and laundry appliances.
Empty garage with built-in cabinets, open ceiling beams, and a wide concrete floor.
Bathroom vanity with open louvered doors, glass shelves, and a mirrored backsplash.
Empty room with wood-look flooring and sliding doors opening to a furnished enclosed sitting area.
Empty room with hardwood floors, beige walls, and a high window with shutters.
Closet area with mirrored sliding doors and hardwood flooring.
Bathroom vanity with a long white countertop, mirrored wall, and lower makeup area.
Bathroom with a white tub, dusty-pink tile, and a patterned shower curtain.
Empty room with wood flooring and sliding doors opening onto an enclosed exercise area.
Empty bedroom with mirrored closet doors, wood-look flooring, and an open doorway to a bright adjoining room.
Closet with mirrored sliding doors, white louvered doors, hardwood flooring, and a ceiling skylight.
Bathroom vanity with white cabinetry, a makeup area, oval sink, and large mirrored wall.
Bathroom with a multi-panel sliding shower enclosure, tiled floor, and toilet.
Furnished sunroom with a wood-paneled ceiling, garden-facing windows, and exercise equipment.
Sunroom with a wood-plank ceiling, large garden-facing windows, and seating at the far end.
Side yard with a grass path, variegated agaves, and a densely planted hillside.
Bought with Chad Pape with Coldwell Banker Realty and Listed by Chris Framan CA DRE# 01482033 with Century 21 Rainbow Realty 949-235-9249
Leased

5131 Brazo

5131 Brazo, Laguna Woods, CA 92637

$4,000/month
Incredibly rare long-term rental opportunity in sought-after Gate 11 in the Laguna Woods senior community. This VILLA REPOSA is a popular two-bedroom, two-bath floorplan in approximately 1578 sq. ft. This residence has excellent curb appeal and is located centrally in a quiet cul-de-sac in Gate 11 far from busy roads and noisy highways. The large tastefully landscaped front courtyard is the perfect spot for outdoor dining, entertaining and relaxing. There is also a private covered patio just off the dining area. The living room has a high 12 ft. ceiling and fireplace and has ample room for your large furnishings. Additional features include central HVAC, smooth ceilings and skylights in the kitchen and both bathrooms. The massive enclosed rear patio of over 500 sq. ft. (not included in the residence square footage) is a multi-use space with an attractive wood ceiling, dual-pane windows and three ceiling fans. This area can serve as a family room, office, exercise/yoga studio, sewing/arts & crafts room, additional storage or combination of any of these. The oversized two-car garage has lots of storage cabinets plus washer/dryer. There is direct access from the garage into the residence via the convenient kitchen service door. The extended driveway can easily accommodate two additional vehicles. Do not miss this terrific rental opportunity!

2
beds

2
baths

1,578 Sq.Ft. LIVING AREA

1,578 Sq.Ft. lot

Chad Pape

Chad Pape

Features & Amenities

Interior

  • total bedrooms2
  • Total bathrooms2
  • full bathroom1
  • three quarter bathroom1
  • Laundry room Washer Hookup, Electric Dryer Hookup, Inside, In Garage
  • Flooring Carpet, Tile, Vinyl, Wood
  • Fireplace Living Room
  • APPLIANCES Dishwasher, Electric Range, Electric Water Heater, Disposal, Refrigerator, Water Heater, Dryer, Washer
  • other interior Features High Ceilings, Bedroom on Main Level, Main Level Primary, Multiple Primary Suites, Primary Suite

Area & Lot

  • Status Leased
  • Date Leased June 8, 2022
  • Living Area1,578 Sq.Ft.
  • Lot Area1,578 Sq.Ft.
  • MLS® IDOC22108733
  • TypeCondo
  • YEAR BUILT1973
  • View DescriptionNeighborhood
  • School DistrictOther

Exterior

  • STORIES1
  • Garage Space2.0
  • water SourcePublic
  • PoolAssociation
  • lot featuresCul-De-Sac, Landscaped
  • parkingAssigned, Direct Access, Door-Single, Garage Faces Front, Garage, Garage Door Opener, Permit Required
  • HEAT TYPECentral
  • AIR CONDITIONINGCentral Air
  • sewerPublic Sewer
  • Disability FeaturesGrab Bars, No Stairs
  • HOA AmenitiesBilliard Room, Clubhouse, Sport Court, Fitness Center, Game Room, Maintenance Front Yard, Pickleball, Pool, Guard, Spa/Hot Tub, Tennis Court(s)
  • security FeaturesCarbon Monoxide Detector(s), Gated Community, Gated with Attendant, 24 Hour Security, Smoke Detector(s)
  • other exterior FeaturesRain Gutters

Financial

  • Lease Price$4,000/mo
  • Lease Term 12 MONTHS

My Portfolio

Work With Chad

Chad has bought and sold in every village of Irvine thus far. His business takes him as far as San Jose all the way to San Diego. A unique selling identifier would be Chad's business plan is that of an aggressive coach (buying or selling), based upon the need of the client he represents.