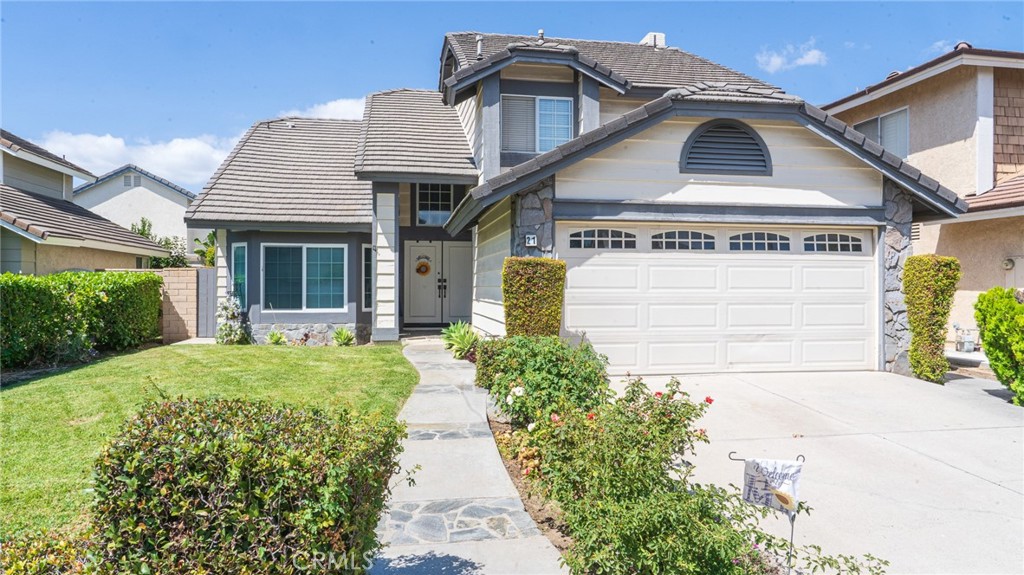
Single-story home at dusk with a lit entry, garage, driveway, and trimmed hedges.
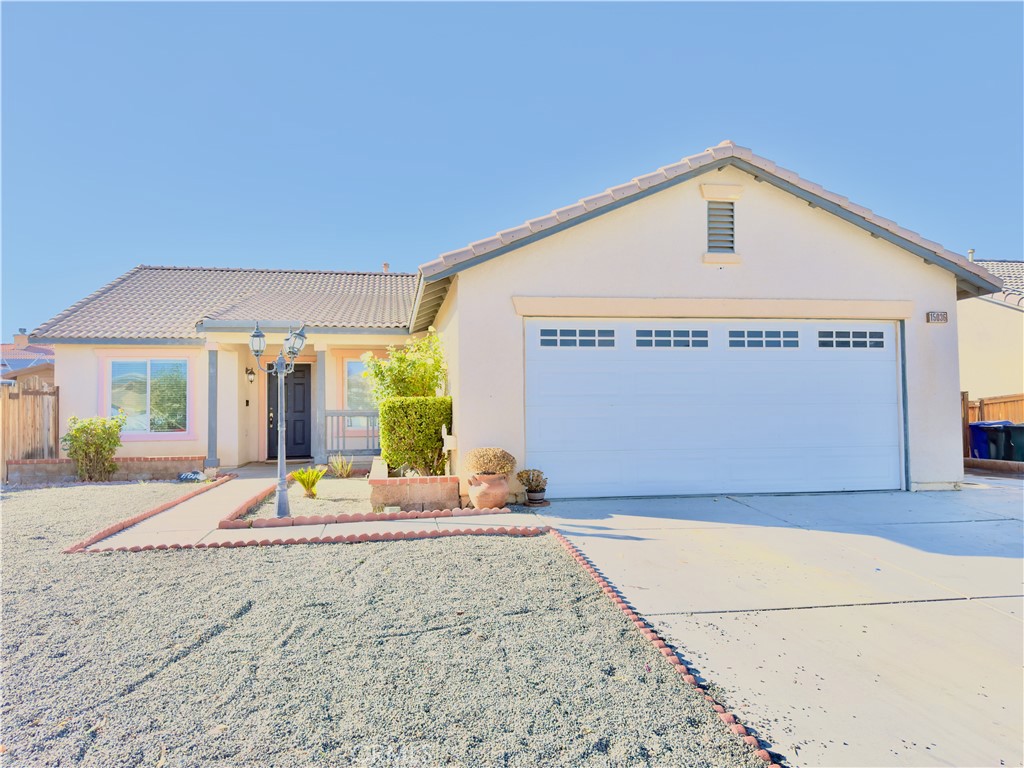
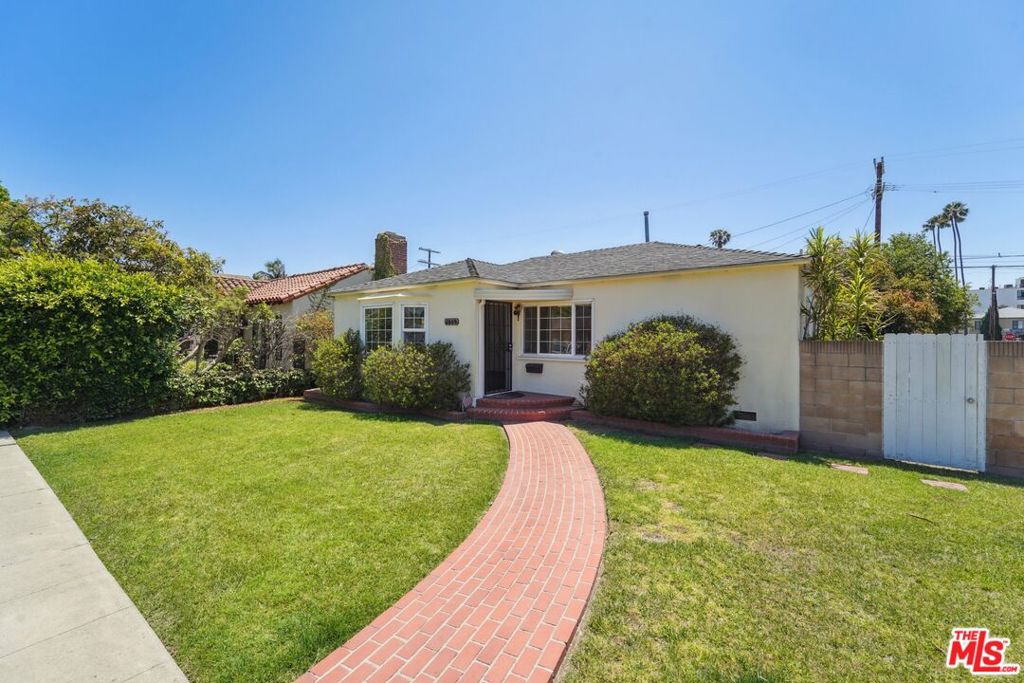
Single-story home with tiled roof, attached garage, clipped hedges, and front lawn.
Vacant dining room with hardwood floors, plantation shutters, built-in cabinetry, and a chandelier.
Vacant living room with built-in wooden shelving, a fireplace, and a shuttered bay window.
Unfurnished living room with built-in wood shelving, a fireplace, light floors, and shuttered bay windows.
Vacant living room with pale wood floors, a dark wet bar, and sliding doors to the backyard.
Kitchen with honey-colored wood cabinets, white tile counters, and stainless steel appliances.
Kitchen with honey-colored cabinets, white tile counters, and black appliances.
Kitchen with honey-colored wood cabinets, white tile counters, and black refrigerator.
Kitchen with honey-colored cabinets, a broad white peninsula, and a window over the sink.
Empty living room with built-in wood shelving, a fireplace, hardwood floors, and shuttered bay windows.
Empty living room with vaulted ceiling, hardwood floors, built-in bookcases, and a fireplace.
Empty living room with light wood floors, ceiling fan, and open kitchen with breakfast counter.
Empty living area with light wood floors, a raised ceiling, and a built-in wooden bookcase.
Empty living area with light wood floors, high ceiling, and built-in wooden shelving.
Empty living room with pale wood floors, ceiling fan, and sliding glass doors.
Empty living area with pale wood floors, ceiling fan, and an adjoining wood-cabinet kitchen.
A Andover floor plan with three bedrooms, living and family rooms, kitchen, dining area, and garage.
Vacant living room with built-in wood cabinetry, fireplace, hardwood floors, and shuttered bay windows.
Vacant living area with hardwood floors, built-in shelving, a fireplace, and plantation shutters.
Vacant living area with built-in wooden shelving, plantation shutters, and a brick-patterned tile entry.
Empty dining area with plantation shutters, a chandelier, and built-in cabinetry.
Kitchen with honey-colored cabinets, white tile counters, stainless appliances, and a window above the sink.
Kitchen with honey-colored wood cabinets, stainless steel range, and black refrigerator.
Kitchen with honey-colored wood cabinets, white counters, stainless appliances, and a gas range.
Kitchen with light wood cabinets, white tile counters, and a large multi-pane window above the counter.
Vacant interior room with light wood flooring, a ceiling fan, and a small kitchenette counter.
Entry foyer and living room with a vaulted ceiling, wood built-ins, fireplace, and tiled floor by the front door.
Empty living room with built-in wooden shelving, a fireplace, and shuttered bay windows.
Empty hallway with light wood floors, recessed lighting, and an open paneled door.
Empty bedroom with light hardwood floors, a ceiling fan, corner windows, and mirrored closet doors.
Bathroom with a double-sink vanity and stone-tiled walk-in shower.
Stone-tiled shower with a built-in bench, handheld showerhead, and grab bars.
Vacant bedroom with light wood floors, mirrored closet doors, and a ceiling fan.
Bathroom with a double-sink dark wood vanity and tiled walk-in shower.
Empty room with hardwood floors, built-in desk and shelving, and two windows with blinds.
Garage with a closed sectional door and washer and dryer in a lit alcove.
Hallway with light wood floors, white walls, recessed lights, and several doorways.
Empty bedroom with light wood flooring and a window with closed blinds.
Empty room with light wood flooring, mirrored closet doors, and built-in shelving and desk.
Empty bedroom with mirrored closet doors and a built-in desk with open shelving.
Empty home office with light wood floors and a built-in dark wood desk and shelving.
Bathroom with dark vanity, large mirror, and white tub-shower beside a patterned curtain.
Bathroom with a long dark vanity, white countertop, and large framed mirror.
Vacant living room with pale wood floors, a ceiling fan, and an adjoining kitchen with a peninsula.
Entryway opening into a living room with brick-pattern tile, built-in shelving, and a fireplace.
Kitchen with honey-colored cabinets, white tile island, stainless steel range, and black refrigerator.
Empty living room with light wood floors, ceiling fan, and small dark-wood cabinet nook.
Kitchen with wood cabinetry, white tile counters, and a stainless-steel gas range.
Single-story house at night with warmly lit windows, trimmed hedges, and a driveway.
SEE ALL PHOTOS
Single-story home at dusk with a lit entry, garage, driveway, and trimmed hedges.
Single-story home with tiled roof, attached garage, clipped hedges, and front lawn.
Vacant dining room with hardwood floors, plantation shutters, built-in cabinetry, and a chandelier.
Vacant living room with built-in wooden shelving, a fireplace, and a shuttered bay window.
Unfurnished living room with built-in wood shelving, a fireplace, light floors, and shuttered bay windows.
Vacant living room with pale wood floors, a dark wet bar, and sliding doors to the backyard.
Kitchen with honey-colored wood cabinets, white tile counters, and stainless steel appliances.
Kitchen with honey-colored cabinets, white tile counters, and black appliances.
Kitchen with honey-colored wood cabinets, white tile counters, and black refrigerator.
Kitchen with honey-colored cabinets, a broad white peninsula, and a window over the sink.
Empty living room with built-in wood shelving, a fireplace, hardwood floors, and shuttered bay windows.
Empty living room with vaulted ceiling, hardwood floors, built-in bookcases, and a fireplace.
Empty living room with light wood floors, ceiling fan, and open kitchen with breakfast counter.
Empty living area with light wood floors, a raised ceiling, and a built-in wooden bookcase.
Empty living area with light wood floors, high ceiling, and built-in wooden shelving.
Empty living room with pale wood floors, ceiling fan, and sliding glass doors.
Empty living area with pale wood floors, ceiling fan, and an adjoining wood-cabinet kitchen.
A Andover floor plan with three bedrooms, living and family rooms, kitchen, dining area, and garage.
Vacant living room with built-in wood cabinetry, fireplace, hardwood floors, and shuttered bay windows.
Vacant living area with hardwood floors, built-in shelving, a fireplace, and plantation shutters.
Vacant living area with built-in wooden shelving, plantation shutters, and a brick-patterned tile entry.
Empty dining area with plantation shutters, a chandelier, and built-in cabinetry.
Kitchen with honey-colored cabinets, white tile counters, stainless appliances, and a window above the sink.
Kitchen with honey-colored wood cabinets, stainless steel range, and black refrigerator.
Kitchen with honey-colored wood cabinets, white counters, stainless appliances, and a gas range.
Kitchen with light wood cabinets, white tile counters, and a large multi-pane window above the counter.
Vacant interior room with light wood flooring, a ceiling fan, and a small kitchenette counter.
Entry foyer and living room with a vaulted ceiling, wood built-ins, fireplace, and tiled floor by the front door.
Empty living room with built-in wooden shelving, a fireplace, and shuttered bay windows.
Empty hallway with light wood floors, recessed lighting, and an open paneled door.
Empty bedroom with light hardwood floors, a ceiling fan, corner windows, and mirrored closet doors.
Bathroom with a double-sink vanity and stone-tiled walk-in shower.
Stone-tiled shower with a built-in bench, handheld showerhead, and grab bars.
Vacant bedroom with light wood floors, mirrored closet doors, and a ceiling fan.
Bathroom with a double-sink dark wood vanity and tiled walk-in shower.
Empty room with hardwood floors, built-in desk and shelving, and two windows with blinds.
Garage with a closed sectional door and washer and dryer in a lit alcove.
Hallway with light wood floors, white walls, recessed lights, and several doorways.
Empty bedroom with light wood flooring and a window with closed blinds.
Empty room with light wood flooring, mirrored closet doors, and built-in shelving and desk.
Empty bedroom with mirrored closet doors and a built-in desk with open shelving.
Empty home office with light wood floors and a built-in dark wood desk and shelving.
Bathroom with dark vanity, large mirror, and white tub-shower beside a patterned curtain.
Bathroom with a long dark vanity, white countertop, and large framed mirror.
Vacant living room with pale wood floors, a ceiling fan, and an adjoining kitchen with a peninsula.
Entryway opening into a living room with brick-pattern tile, built-in shelving, and a fireplace.
Kitchen with honey-colored cabinets, white tile island, stainless steel range, and black refrigerator.
Empty living room with light wood floors, ceiling fan, and small dark-wood cabinet nook.
Kitchen with wood cabinetry, white tile counters, and a stainless-steel gas range.
Single-story house at night with warmly lit windows, trimmed hedges, and a driveway.
Leased

6 Saratoga

6 Saratoga, Irvine, CA 92620

$3,850/month
Don't just live, have a life. Welcome home to your single-level home in the highly sought-after tract of Bryanwood in the Village or the prestigious neighborhood of Northwood. 6 Saratoga features distinctive bay windows in the front and the back, bringing the outside in for a luxurious open styling that makes the house feel more spacious. A brilliant combination of tile and natural hardwood flooring makes it such a delight without a stitch of carpeting. A quiet private enchanting paradise-like backyard awaits you so you can enjoy an afternoon breeze that is Southern California living. Updates include updated bathrooms and kitchen, and of course, the landscaping is plush. Please don't take my word for it; come and experience 6 Saratoga with your own eyes. If you would like to apply and have seen the property please use Rentspree https://apply.link/3jtgbGn

3
beds

2
baths

1,700 Sq.Ft. LIVING AREA

6,000 Sq.Ft. lot

Chad Pape

Chad Pape

Features & Amenities

Interior

  • total bedrooms3
  • Total bathrooms2
  • full bathrooms2
  • Laundry room In Garage
  • Flooring Tile, Wood
  • Fireplace Family Room
  • APPLIANCES 6 Burner Stove, Dishwasher, Disposal, Gas Range, Water Heater
  • other interior Features Crown Molding, High Ceilings, Open Floorplan, Storage, All Bedrooms Down, Bedroom on Main Level, Dressing Area, Main Level Master, Walk-In Closet(s)

Area & Lot

  • Status Leased
  • Date Leased July 14, 2021
  • Living Area1,700 Sq.Ft.
  • Lot Area6,000 Sq.Ft.
  • MLS® IDOC21143458
  • TypeResidential
  • YEAR BUILT1978
  • NeighborhoodNorthwood
  • Architecture StylesContemporary, Colonial, Mediterranean, Modern
  • View DescriptionNone
  • High SchoolIrvine Unified

Exterior

  • STORIES1
  • Garage Space2
  • water SourcePublic
  • utilitiesCable Connected, Electricity Connected, Natural Gas Connected, Sewer Connected, Water Connected
  • PoolNone
  • roofFlat Tile
  • lot featuresCul-De-Sac, Front Yard, Garden, Sprinklers In Rear, Sprinklers In Front, Lawn, Landscaped, Near Park
  • HEAT TYPECentral
  • AIR CONDITIONINGCentral Air
  • sewerPublic Sewer
  • SubstructureConcrete
  • HOA AmenitiesGutter(s), Suburban, Urban, Park
  • other exterior FeaturesConcrete

Financial

  • Lease Price$3,850/mo

My Portfolio

Work With Chad

Chad has bought and sold in every village of Irvine thus far. His business takes him as far as San Jose all the way to San Diego. A unique selling identifier would be Chad's business plan is that of an aggressive coach (buying or selling), based upon the need of the client he represents.