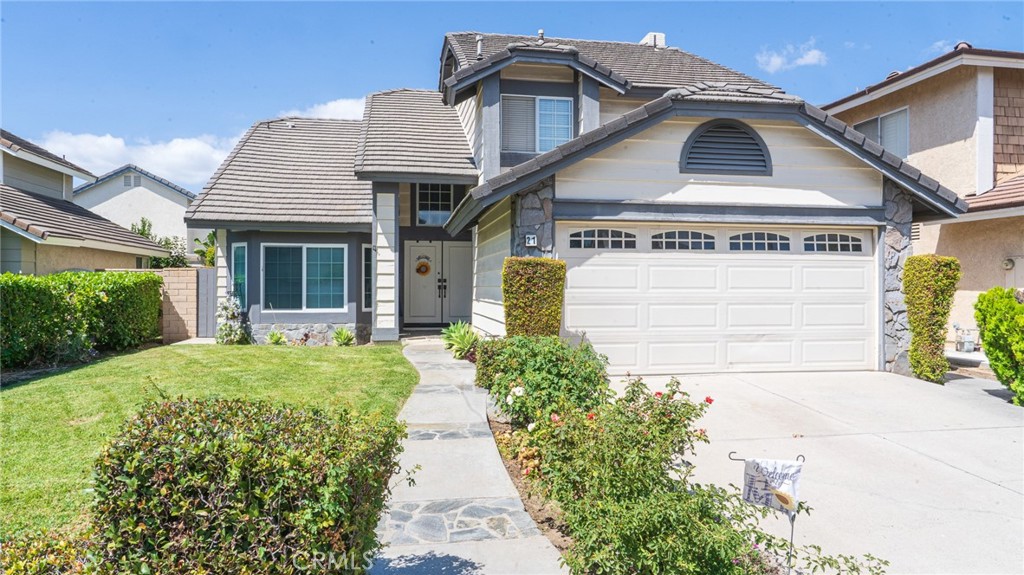
Two-story tan stucco home with a tiled roof and three white garage doors.
Two-story stucco home with balconies and tall cacti behind a metal fence.
Landscaped grounds with agave, a winding path, mature trees, and rolling hills beyond.
Floor plan for a 1,349-square-foot home with three bedrooms, a two-car garage, and private yard.
Outdoor patio with round table and white chairs, shaded by trees and bordered by cacti and a privacy fence.
Outdoor patio with white seating, tall cacti, palms, and green hills beyond the fence.
Home patio with white outdoor furniture, tall cacti, and palm trees.
Outdoor patio with white table and chairs, palms, cacti, and a view of green hills.
Furnished dining and living room with a glass-top table, chandelier, and fireplace.
Dining room with a glass-top table, black chairs, chandelier, and yellow tulips.
Living room with a tiled fireplace, large curtained window, and dark seating.
Furnished room with a dark blue sofa, wooden desk, television, and patterned rug.
Bedroom with a large bed beside a wide window overlooking landscaped grounds and distant hills.
Furnished bedroom with a white bed, wide window overlooking greenery, and ceiling fan.
Bathroom with a white vanity and mirrored counter beside a bathtub with sliding glass doors.
Spacious garage with a closed door, concrete floor, and storage items along the sides.
Open two-car garage with a concrete floor, wall shelving, and a washer and dryer.
SEE ALL PHOTOS
Two-story tan stucco home with a tiled roof and three white garage doors.
Two-story stucco home with balconies and tall cacti behind a metal fence.
Landscaped grounds with agave, a winding path, mature trees, and rolling hills beyond.
Floor plan for a 1,349-square-foot home with three bedrooms, a two-car garage, and private yard.
Outdoor patio with round table and white chairs, shaded by trees and bordered by cacti and a privacy fence.
Outdoor patio with white seating, tall cacti, palms, and green hills beyond the fence.
Home patio with white outdoor furniture, tall cacti, and palm trees.
Outdoor patio with white table and chairs, palms, cacti, and a view of green hills.
Furnished dining and living room with a glass-top table, chandelier, and fireplace.
Dining room with a glass-top table, black chairs, chandelier, and yellow tulips.
Living room with a tiled fireplace, large curtained window, and dark seating.
Furnished room with a dark blue sofa, wooden desk, television, and patterned rug.
Bedroom with a large bed beside a wide window overlooking landscaped grounds and distant hills.
Furnished bedroom with a white bed, wide window overlooking greenery, and ceiling fan.
Bathroom with a white vanity and mirrored counter beside a bathtub with sliding glass doors.
Spacious garage with a closed door, concrete floor, and storage items along the sides.
Open two-car garage with a concrete floor, wall shelving, and a washer and dryer.
Bought with Sherri Lex with EHM Real Estate, Inc. and Listed by Chad Pape CA DRE# 01411814 with Coldwell Banker Realty 949-394-8971
Sold

76 Rabano

76 Rabano, Rancho Santa Margarita, CA 92688

$725,000
Welcome home, your home. 76 Rabano features a highly sought-after floor plan in the prestigious tract that only be called, "Bella Ventana". Your home is situated facing the picturesque canyon and trails for miles. This breath-taking view is visible from your oversized master suite. This home is truly your sanctuary from the moment you walk into the moment you walk out.

3
beds

3
baths

1,355 Sq.Ft. LIVING AREA

Chad Pape

Chad Pape

Features & Amenities

Interior

  • total bedrooms3
  • Total bathrooms3
  • full bathrooms2
  • half bathroom1
  • Laundry room In Garage
  • Flooring Carpet, Tile
  • Fireplace Family Room
  • APPLIANCES Dishwasher, Gas Oven, Gas Range, High Efficiency Water Heater, Water Heater
  • other interior Features Granite Counters, High Ceilings, Recessed Lighting, Unfurnished, All Bedrooms Up, Dressing Area

Area & Lot

  • Status Sold
  • Date Sold May 5, 2022
  • Living Area1,355 Sq.Ft.
  • MLS® IDOC22066292
  • TypeTownhouse
  • YEAR BUILT1997
  • Architecture StylesCape Cod, Mediterranean
  • View DescriptionCanyon, Park/Greenbelt, Hills, Mountain(s), Panoramic, Pasture, Valley, Trees/Woods
  • Elementary SchoolTijeras
  • High SchoolTesoro
  • School DistrictCapistrano Unified

Exterior

  • STORIES2
  • Garage Space2.0
  • water SourcePublic
  • utilitiesCable Available, Electricity Connected, Natural Gas Connected, Sewer Connected, Water Connected
  • PoolAssociation
  • roofConcrete
  • lot featuresGarden, Landscaped, Near Park
  • parkingAssigned, Direct Access, Garage
  • HEAT TYPECentral
  • AIR CONDITIONINGCentral Air
  • sewerPublic Sewer
  • SubstructureConcrete Perimeter
  • HOA AmenitiesPool
  • security FeaturesSecurity System, Smoke Detector(s)

Financial

  • Sales Price$725,000
  • HOA $235/mo

My Portfolio

Work With Chad

Chad has bought and sold in every village of Irvine thus far. His business takes him as far as San Jose all the way to San Diego. A unique selling identifier would be Chad's business plan is that of an aggressive coach (buying or selling), based upon the need of the client he represents.